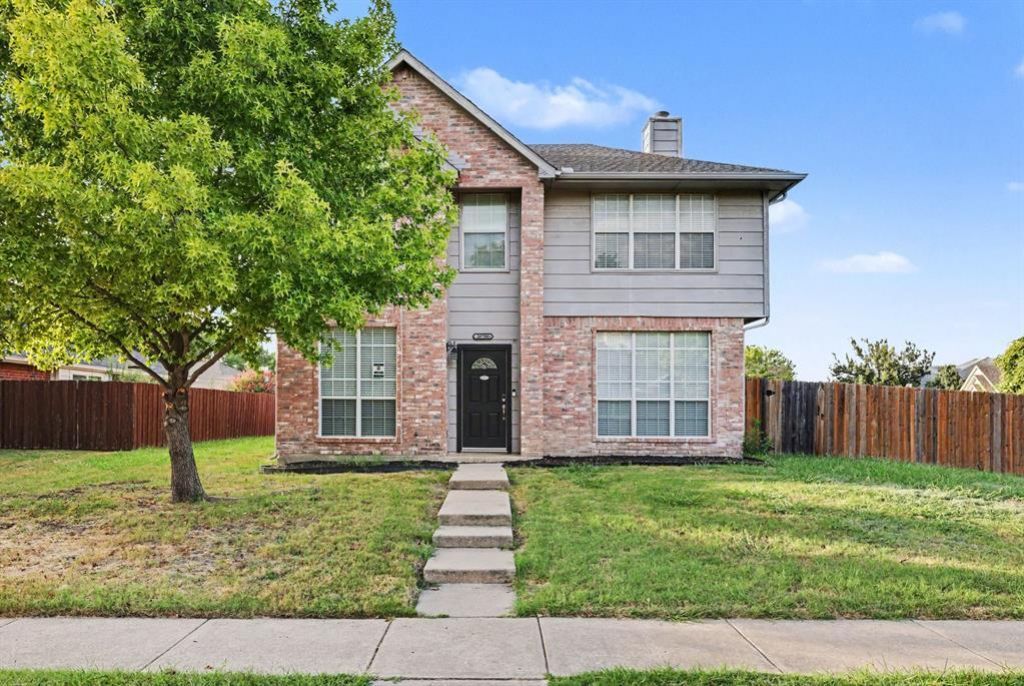

BEDS4
BATHS2 full 1 partial
SQUARE FEET1,840
MLS#21332826
STATUSActive
PROPERTY TYPEResidential - Single Family
SUBDIVISIONPreston Ridge Ph Two
SCHOOLFrisco ISD
Property Description
Beautiful 4-bedroom, 2.5-bathroom home located in the Preston Ridge neighborhood. This home features a spacious open floor plan that provides a seamless and inviting flow throughout the main living areas. The living room serves as a cozy focal point, complete with a warm fireplace. Overlooking the living space, the updated kitchen is beautifully finished with solid surface countertops and a stainless-steel appliances. The primary suite offers a private retreat, featuring a large walk-in closet and an attached primary bathroom complete with a double-sink vanity. Step outside to discover a fully fenced-in backyard, providing an excellent space for outdoor relaxation and enjoyment. Ideally situated, this location offers convenient access to SH-121, Preston Road, and the Dallas North Tollway. You are perfectly positioned near shopping, dining, entertainment, and major employment centers.
Property Features
Property Type: Residential - Single Family
Cooling: Central Air
Fireplaces: 1
Garage: 2 car attached
Heating: Electric
Home Style: Traditional
Lot Size: 0.17 Acres
Roof Type: Composition, Shingle
Year Built: 1991
Amenities
Open Floorplan
Feature Descriptions
Appliances: Dishwasher, Disposal, Gas Water Heater, Microwave, Refrigerator
Exterior: Brick
Fencing: Fenced
Fireplace: Living Room
Flooring: Hardwood
Lot: Level
Lot Dimensions: 83x99x69x99
Parcel#: R256500D016A1
Parking: Garage
Parking Notes: Garage
Patio/Porch: Patio
Utilities: Alley, City Sewer, City Water, Concrete, Curbs
Room Sizes
Bedroom-Primary: 15.00 x 15.00 Level - 2
Bedroom: 10.00 x 10.00 Level - 2
Bedroom: 11.00 x 10.00 Level - 2
Bedroom: 10.00 x 9.00 Level - 2
Kitchen: 13.00 x 9.00 Level - 1
Living Room: 15.00 x 13.00 Level - 1
Local Schools
Elementary School: Christie
School District: Frisco ISD
Listed By / Shown By
Listed By
Agency Name: Entera Realty LLC
Agency Contact: 888-216-6364
Agent Name: Robert Salmons

Shown By
Agent Name: Audrey Taylor
Agent Phone: (254) 495-2623
Agency Title: Kelly, Realtors

Estimate Your Payment
Estimated Payment
$ 994.06 per month $878.88 Principal & Interest $0.00 Property Tax (data not provided by mls) $115.18 Homeowner's InsuranceChange Payment Information

Audrey Taylor
Cell: (254) 495-2623
Email Me
 The data relating to real estate for sale on this web site comes in part from the IDX of the Multiple Listing Service of NTREIS. The data on this site may not be reproduced or redistributed and is only for those individuals viewing this web site. Real estate listings held by brokerage firms other than the brokers/agents with their own information using this site are marked with the NTREIS thumbnail logo and detailed information about them includes the name of the listing broker(s).
Privacy Policy / DMCA Notice / ADA Accessibility


This site is hosted, designed and copyright
© 1994 - 2026 by
Delta Media Group, Inc. -- Patent Pending --
Agent License Information: 690563
10700 Castle Drive | MLS# 21332826
This single family home located at 10700 Castle Drive, Frisco, TX 75035 is currently listed for sale with an asking price of $394,900. This property was built in 1991 and has 4 bedrooms and 2 full and 1 partial baths with 1840 sq. ft. Castle Drive is located in the Preston Ridge Ph Two subdivision within the Frisco ISD school district. Search Preston Ridge Ph Two real estate on audreytaylor.kellyrealtors.com today.