
BEDS3
BATHS2 full 1 partial
SQUARE FEET1,856
MLS#617935
STATUSActive
PROPERTY TYPEResidential - Single Family
SUBDIVISIONTrimmier Estates
SCHOOLKilleen ISD
Property Description
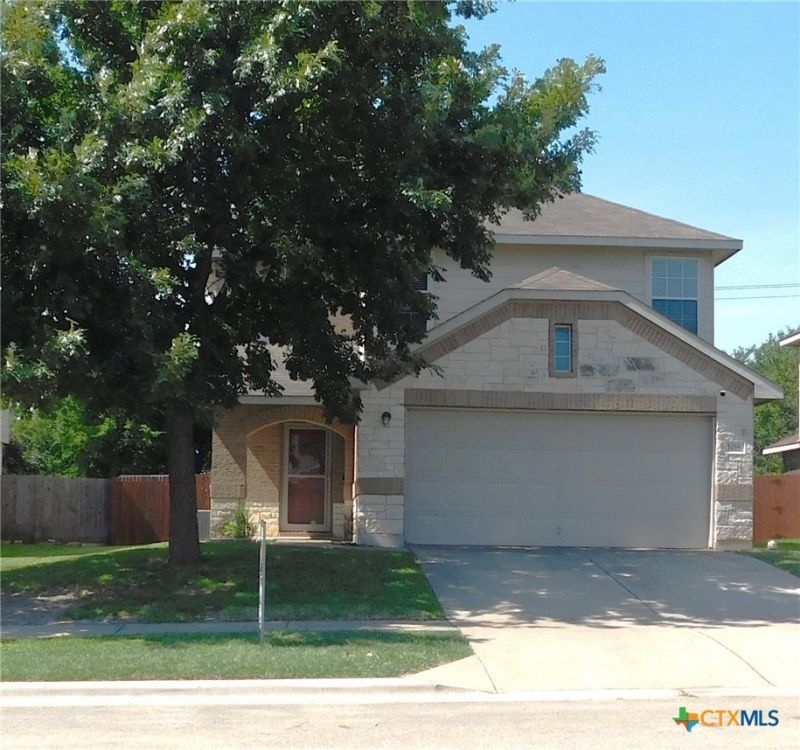
PAID-OFF SOLAR PANELS = Immediate Energy Savings! Don't miss this exceptional opportunity to own a spacious 3-bedroom, 2.5-bath home in a convenient Killeen location. The thoughtfully designed floor plan features a large living area that flows seamlessly into the dining space, making it perfect for both everyday living and entertaining. The updated downstairs powder room adds a modern touch, while the three-sided brick and stone exterior provides lasting curb appeal. Enjoy relaxing or hosting guests on the covered back patio overlooking the wood privacy-fenced backyard. With an acceptable offer, the washer, dryer, and stainless steel refrigerator will convey, making this home truly move-in ready. Conveniently located just 10 minutes from both the Front Gate and Southwest Gate of Fort Hood, and less than a mile from the H-E-B Superstore, you'll also enjoy easy access to Walmart, restaurants, shopping, and other everyday conveniences. Best of all, the paid-off solar panels mean you'll start enjoying lower utility costs from day one. Schedule your private showing today!
Property Features
Property Type: Residential - Single Family
Cooling: Central Air,1 Unit
Garage: 2 car attached
Heating: Central, Electric
Home Style: Other, See Remarks
Lot Size: 0.13 Acres
Roof Type: Composition, Shingle
Stories: 2.0
Year Built: 2011
Amenities
All Bedrooms Up
Ceiling Fan(s)
Garden Tub/Roman Tub
Kitchen/Dining Combo
Multiple Living Areas
Separate Shower
Upper Level Primary
Walk-In Closet(s)
Covered Patio
Porch
Feature Descriptions
Appliances: Dryer, Dishwasher, Electric Range, Refrigerator, Washer, Some Electric Appliances, Microwave, Range
Body of Water: None
Community Features: None
Days on Site: 28
Exterior: Stone Veneer, Wood Siding
Fencing: Back Yard, Privacy
Fireplace: None
Flooring: Carpet, Ceramic Tile
Laundry: Washer Hookup, Electric Dryer Hookup, Laundry Room
Parcel#: 386318
Parking: Attached, Garage
Parking Notes: Attached, Garage
Patio/Porch: Covered, Patio, Porch, Refrigerator
Security: yes
Security: Security System Owned
Sewer: Public Sewer
Utilities: Underground Utilities, Water Available
Water: Public
Local Schools
High School: Ellison High School
Middle School: Patterson Middle School
Elementary School: Reeces Creek Elementary School
School District: Killeen ISD
Listed By / Shown By
Listed By
Agency Name: Vylla Home
Agency Phone: 713-647-2349
Shown By
Agent Name: Audrey Taylor
Agent Phone: (254) 495-2623
Agency Title: Kelly, Realtors
Agency Email: info@kellyrealtors.com
Agency Text: (254) 717-6447

Estimate Your Payment
Estimated Payment
$ 666.82 per month $589.55 Principal & Interest $0.00 Property Tax (data not provided by mls) $77.26 Homeowner's InsuranceChange Payment Information

Audrey Taylor
Cell: (254) 495-2623
Email Me

Privacy Policy / DMCA Notice / ADA Accessibility


This site is hosted, designed and copyright
© 1994 - 2026 by
Delta Media Group, Inc. -- Patent Pending --
Agent License Information: 690563
108 W Gemini Lane | MLS# 617935
This single family home located at 108 W Gemini Lane, Killeen, TX 76542 is currently listed for sale with an asking price of $264,900. This property was built in 2011 and has 3 bedrooms and 2 full and 1 partial baths with 1856 sq. ft. W Gemini Lane is located in the Trimmier Estates subdivision within the Killeen ISD school district. Search Trimmier Estates real estate on audreytaylor.kellyrealtors.com today.