
BEDS3
BATHS3 full
SQUARE FEET2,188
MLS#21332003
STATUSActive
PROPERTY TYPEResidential - Single Family
SUBDIVISIONEllison Park Add
SCHOOLDenton ISD
Property Description
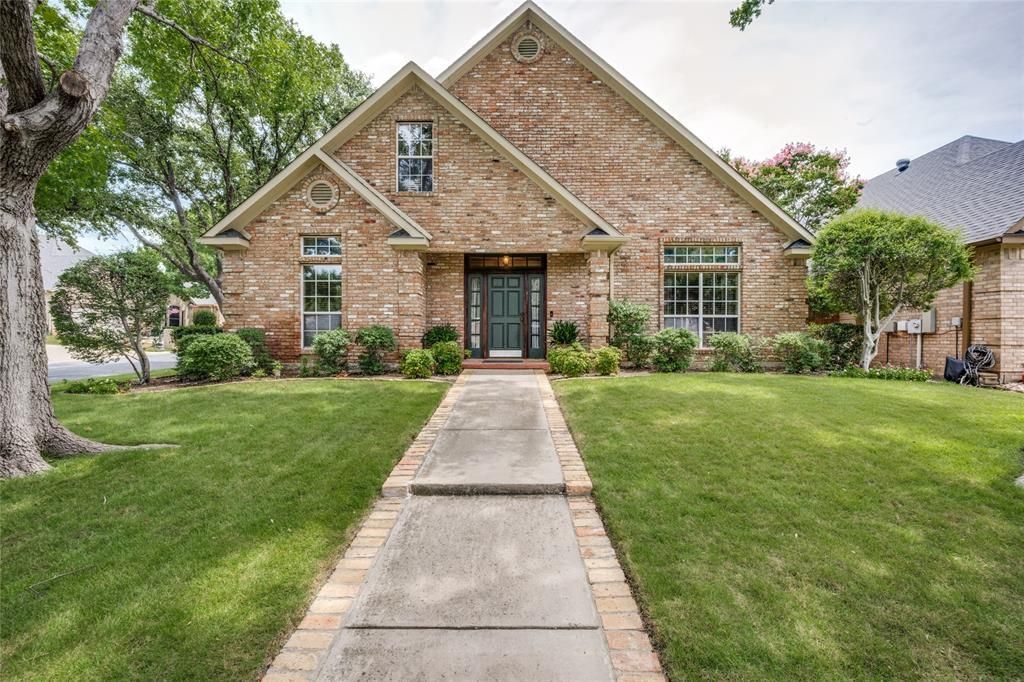
RARE OPPORTUNITY AVAILABLE IN THIS UNIQUE, TREE SHADED 27 HOME ENCLAVE-- SITUATED BEHIND AN INVITING WROUGHT IRON AND COBBLESTONE GATED ENTRANCE. ONLY ONE WAY IN AND OUT OF THE NEIGHBORHOOD ENSURING LOW TRAFFIC. LOVELY PROPERTY HAS OUTSTANDING CURB APPEAL, NO COOKIE CUTTER EXTERIOR HERE! SPACIOUS, FLEXIBLE FLOORPLAN CAN BE UTILIZED FOR WHATEVER YOUR NEEDS MIGHT BE. UPSTAIRS IS A PRIVATE SUITE WITH BEDROOM, LOFT AREA, AND UPDATED FULL BATH - PERFECT FOR WORKING FROM HOME OR FAMILY MEMBER WHO NEEDS THEIR OWN SPACE. LIVING ROOM WITH WOOD FLOORS AND COZY FIREPLACE OPENS TO DINING AREA AND ISLAND KITCHEN WHERE OFF WHITE PAINTED 42 INCH CABINETS CONTRAST BEAUTIFULLY WITH EXTENSIVE BLACK GRANITE COUNTERS. LARGE KITCHEN IS WELL EQUIPPED WITH STAINLESS STEEL APPLIANCES, INCLUDING 2025 WALL OVEN, READY FOR SHOWCASING YOUR CULINARY TALENTS. HUGE DOWNSTAIRS PRIMARY BEDROOM INCLUDES CEDAR CLOSET, PLANTATION SHUTTERS, SEPARATE SITTING AREA AND AN OUTSIDE ENTRANCE. FIRST FLOOR SECONDARY BEDROOM HAS ITS OWN ENSUITE BATHROOM MAKING THIS HOME VERY ADAPTABLE FOR MULTIGENERATIONAL LIVING. CHARMING CANOPIED SIDE PATIO OFF THE DINING AREA IS PERFECT FOR GRILLING, HERB GARDENING OR ENJOYING A LAZY AFTERNOON. CORNER LOT, FULLY SPRINKLERED, NEW SOD ADDED 2024, EXTERIOR PAINTED IN 2023. TWO NEW FURNACES IN 2025 AND DOWNSTAIRS DUCT WORK CLEANED 2026. CONVENIENT LOCATION OFFERS CLOSE PROXIMITY TO ALL DENTON HAS TO OFFER - UNT, DOWNTOWN DINING AND ENTERTAINMENT, SHOPPING, PLUS AN EASY COMMUTE TO DALLAS ON I-35 LOCATED JUST MINUTES AWAY. CARPETS, WINDOWS, AND ENTIRE HOME WAS JUST PROFESSIONALLY CLEANED MAKING IT MOVE IN READY. WASHER, DRYER, REFRIGERATOR, TV'S CURRENTLY IN BEDROOMS, AND WEBER GRILL ALL CONVEY WITH THE SALE. DON'T WAIT TOO LONG TO SCHEDULE AN APPOINTMENT WITH YOUR FAVORITE REALTOR TO COME TAKE A LOOK - REALLY NICE PROPERTY IN A GREAT SPOT!
Property Features
Property Type: Residential - Single Family
Cooling: Central Air
Fireplaces: 1
Garage: 2 car attached
Heating: Natural Gas
Home Style: Traditional
Lot Size: 0.15 Acres
Roof Type: Composition
Year Built: 1997
Amenities
Granite Counters
High Speed Internet Available
Covered Patio/Porch
Feature Descriptions
Accessibility: Accessible Bath - Full
Appliances: Dishwasher, Electric Cooktop, Electric Oven, Refrigerator
Community Features: Gated
Days on Site: 1
Exclusions: ALL PERSONAL PROPERTY ITEMS CURRENTLY IN THE PROPERTY EXCEPT THOSE NOTED AS CONVEYING WITH THE SALE.
Exterior: Brick
Fireplace: Electric
Flooring: Carpet, Engineered Wood, Tile
HOA Fee: 800/ Annually
Lot: Corner Lot, Sprinkler System
Lot Dimensions: TBD
Parcel#: R180789
Parking: Garage, Garage Faces Side
Parking Notes: Garage, Garage Faces Side
Patio/Porch: Covered
Utilities: City Sewer, City Water
Room Sizes
Living Room: 16.00 x 14.00 Level - 1
Kitchen: 17.00 x 11.00 Level - 1
Dining Room: 14.00 x 8.00 Level - 1
Bedroom-Primary: 23.00 x 21.00 Level - 1
Bedroom: 13.00 x 12.00 Level - 1
Bedroom: 17.00 x 14.00 Level - 2
Loft: 10.00 x 9.00 Level - 2
Local Schools
Elementary School: Houston
School District: Denton ISD
Listed By / Shown By
Listed By
Agency Name: Stratton Group, REALTORS
Agency Contact: 972-370-0302
Agent Name: Pam Worsham

Shown By
Agent Name: Audrey Taylor
Agent Phone: (254) 495-2623
Agency Title: Kelly, Realtors

Estimate Your Payment
Estimated Payment
$ 1,132.50 per month $1,001.28 Principal & Interest $0.00 Property Tax (data not provided by mls) $131.22 Homeowner's InsuranceChange Payment Information

Audrey Taylor
Cell: (254) 495-2623
Email Me
 The data relating to real estate for sale on this web site comes in part from the IDX of the Multiple Listing Service of NTREIS. The data on this site may not be reproduced or redistributed and is only for those individuals viewing this web site. Real estate listings held by brokerage firms other than the brokers/agents with their own information using this site are marked with the NTREIS thumbnail logo and detailed information about them includes the name of the listing broker(s).
Privacy Policy / DMCA Notice / ADA Accessibility


This site is hosted, designed and copyright
© 1994 - 2026 by
Delta Media Group, Inc. -- Patent Pending --
Agent License Information: 690563
1105 Ellison Park Circle | MLS# 21332003
This single family home located at 1105 Ellison Park Circle, Denton, TX 76205 is currently listed for sale with an asking price of $449,900. This property was built in 1997 and has 3 bedrooms and 3 full baths with 2188 sq. ft. Ellison Park Circle is located in the Ellison Park Add subdivision within the Denton ISD school district. Search Ellison Park Add real estate on audreytaylor.kellyrealtors.com today.