
BEDS2
BATHS6 full 8 partial
SQUARE FEET1,352
MLS#2002282
STATUSNew
PROPERTY TYPEResidential - Single Family
SUBDIVISIONLA SALLE ESTATES
SCHOOLCotulla ISD
Property Description
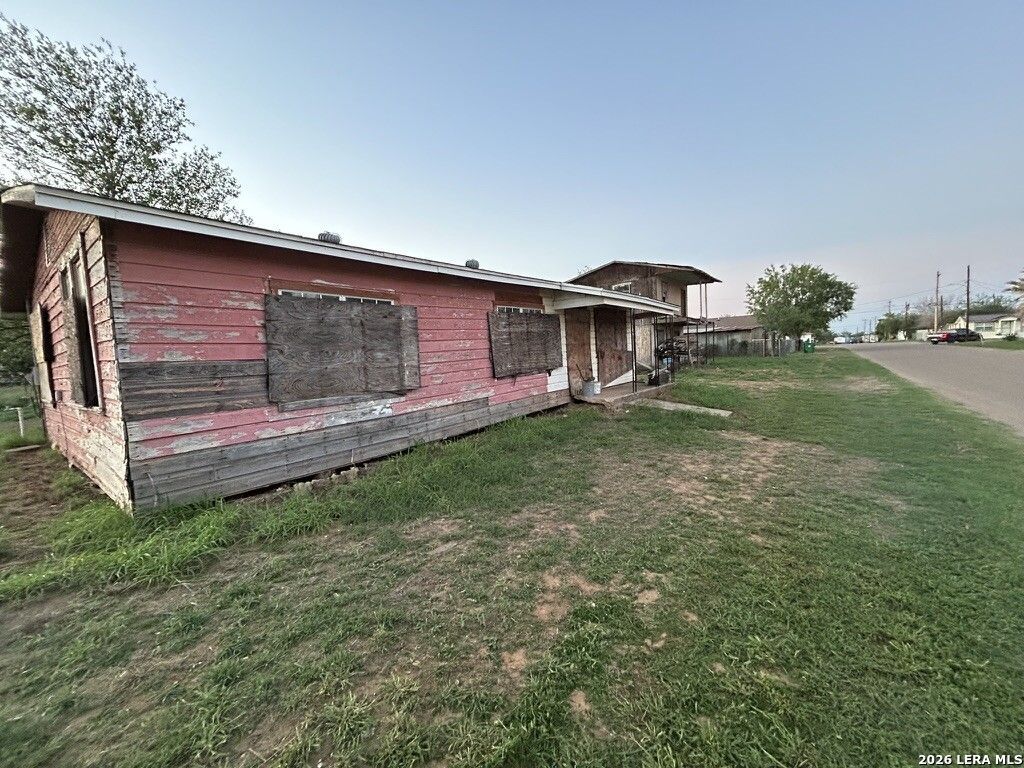
Investor special in the heart of Cotulla! This wood-frame home is full of potential and ready for the right buyer with vision. Whether youre looking for your next fixer-upper, rental investment, or future personal residence, this property offers a great opportunity to restore and reimagine. With the possibility for added income and plenty of upside, this could be the project youve been waiting for. Bring your tools, creativity, and plans to turn this diamond in the rough into something special. Great potential, great location, and endless possibilities!
Property Features
Property Type: Residential - Single Family
Cooling: Not Applicable
Fuel Type: Electric
Heating: None
Home Style: One Story
Lot Size: 0.14 Acres
Roof Type: Composition
Stories: 1.0
Taxes: $0
Year Built: 1960
Feature Descriptions
Builder Name: Unknown
Exterior: Asbestos Shingle, Wood
Exterior: None
Flooring: Laminate
HOA Mandatory: No
Home Faces: South
Improvements: Street Paved, Curbs, Streetlights, Fire Hydrant w/in 500
Inclusions: City Garbage service, Not Applicable
Interior: One Living Area, Eat-In Kitchen
Lot: Corner
Miscellaneous: Latent Defect, Investor Potential, School Bus, As-Is
Neighborhood Amenities: None
Parking: None/Not Applicable
Pool/Spa: None
Tax By Multiple Counties: No
Type: Single Family Detached
Water/Sewer: City
Windows: None Remain
Room Sizes
Bedroom 2: 10 X 10
Kitchen: 10 X 8
Dining Room: 8 X 8
Living Room: 12 X 14
Local Schools
High School: Cotulla High School
Middle School: Cotulla
Elementary School: Cotulla
School District: Cotulla ISD
Listed By / Shown By
Listed By
Agency Name: eXp Realty
Agency Phone: (888) 519-7431
Shown By
Agent Name: Audrey Taylor
Agent Phone: (254) 495-2623
Agency Title: Kelly, Realtors
Agency Email: info@kellyrealtors.com
Agency Text: (254) 717-6447

Estimate Your Payment
Estimated Payment
$ 146.00 per month $129.08 Principal & Interest $0.00 Property Tax (data not provided by mls) $16.92 Homeowner's InsuranceChange Payment Information

Audrey Taylor
Cell: (254) 495-2623
Email Me

Privacy Policy / DMCA Notice / ADA Accessibility


This site is hosted, designed and copyright
© 1994 - 2026 by
Delta Media Group, Inc. -- Patent Pending --
Agent License Information: 690563
111 SW Lane St | MLS# 2002282
This single family home located at 111 SW Lane St, Cotulla, TX 78014 is currently listed for sale with an asking price of $58,000. This property was built in 1960 and has 2 bedrooms and 6 full and 8 partial baths with 1352 sq. ft. SW Lane St is located in the LA SALLE ESTATES subdivision within the Cotulla ISD school district. Search LA SALLE ESTATES real estate on audreytaylor.kellyrealtors.com today.