
BEDS5
BATHS3 full 1 partial
SQUARE FEET3,700
MLS#21337079
STATUSActive
PROPERTY TYPEResidential - Single Family
SUBDIVISIONOaks At Stoney Creek 01
SCHOOLGarland ISD
Property Description
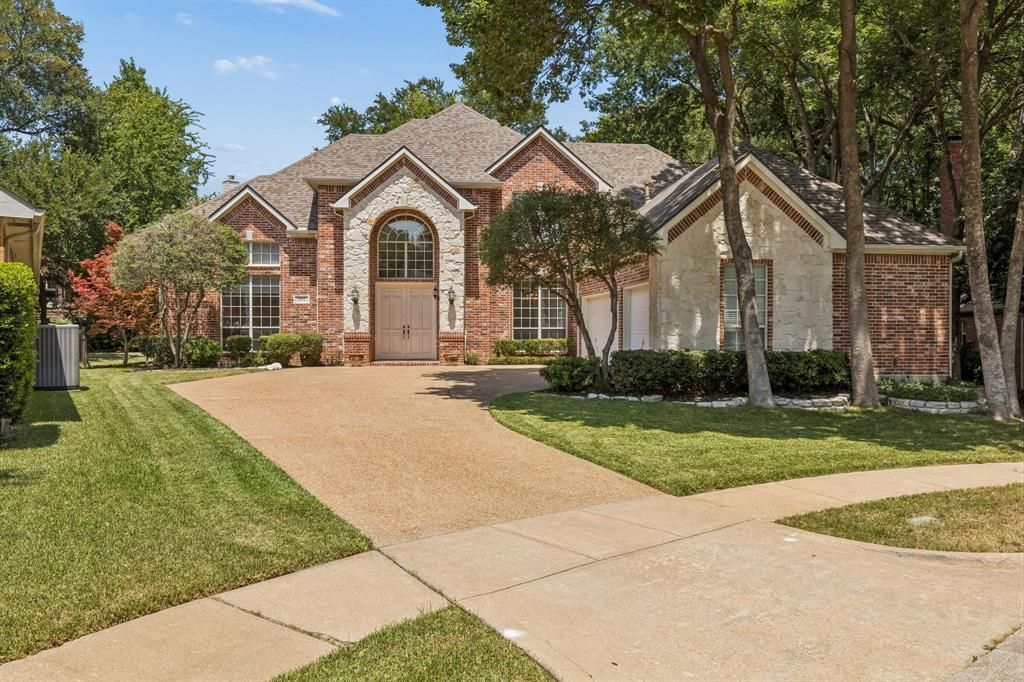
Nearly half an acre at the end of a quiet cul-de-sac gives this Oaks of Stoney Creek home something increasingly hard to find: room to spread out, inside and out. Mature trees frame the stone-accented exterior, while the side-entry three-car garage keeps the front elevation clean and welcoming.Inside, 3,700 square feet includes hardwood floors, a dedicated office, formal dining room and an open family room centered around a gas-start fireplace and oversized windows. The kitchen is designed for real life with granite countertops, a center island, breakfast bar, walk-in pantry and a casual dining area overlooking the backyard.The first-floor primary suite features a sitting area, dual vanities, a garden tub, separate shower and walk-in closet. Two additional bedrooms are downstairs, while two bedrooms and a large second living area upstairs provide flexible space for guests, homework, games or movie nights. A recently replaced HVAC system adds peace of mind, and the washer and dryer will remain with the home.The covered patio opens to a fenced 0.44-acre yard with space to play, entertain or garden. Convenient to Firewheel Town Center and President George Bush Turnpike, this Creekwood address offers the space and setting you are looking for.
Property Features
Property Type: Residential - Single Family
Cooling: Ceiling Fan(s), Central Air, Electric
Fireplaces: 1
Garage: 3 car attached
Heating: Central, Fireplace(s), Natural Gas
Home Style: Traditional
Lot Size: 0.04 Acres
Roof Type: Composition
Year Built: 1996
Amenities
Built-in Features
Central Vacuum
Chandelier
Granite Counters
Kitchen Island
Multiple Staircases
Open Floorplan
Pantry
Walk-In Closet(s)
Feature Descriptions
Appliances: Dishwasher, Disposal, Electric Cooktop, Electric Oven, Microwave, Refrigerator
Days on Site: 3
Exterior: Brick, Rock/Stone
Fencing: Fenced, Wrought Iron
Fireplace: Family Room, Gas Starter
Flooring: Ceramic Tile, Hardwood
HOA Fee: 50/ Monthly
Laundry: Utility Room, Full Size W/D Area, Dryer Hookup, Washer Hookup
Lot: Cul-De-Sac, Few Trees, Interior Lot, Landscaped, Lrg. Backyard Grass, Sprinkler System, Subdivision
Parcel#: 26422000010170000
Parking: Additional Parking, Covered, Driveway, Epoxy Flooring, Garage Door Opener, Garage Double Door, Garage Faces Side, Garage Single Door
Parking Notes: Additional Parking, Covered, Driveway, Epoxy Flooring
Patio/Porch: Covered, Front Porch, Rear Porch
Utilities: City Sewer, City Water, Curbs, Sidewalk
Window: Bay Window(s), Window Coverings
Local Schools
Elementary School: Choice Of School
School District: Garland ISD
Listed By / Shown By
Listed By
Agency Name: Compass RE Texas, LLC
Agency Contact: 214-213-3537
Agent Name: Mysti Newberry Stewart

Shown By
Agent Name: Audrey Taylor
Agent Phone: (254) 495-2623
Agency Title: Kelly, Realtors

Estimate Your Payment
Estimated Payment
$ 1,633.68 per month $1,444.39 Principal & Interest $0.00 Property Tax (data not provided by mls) $189.29 Homeowner's InsuranceChange Payment Information

Audrey Taylor
Cell: (254) 495-2623
Email Me
 The data relating to real estate for sale on this web site comes in part from the IDX of the Multiple Listing Service of NTREIS. The data on this site may not be reproduced or redistributed and is only for those individuals viewing this web site. Real estate listings held by brokerage firms other than the brokers/agents with their own information using this site are marked with the NTREIS thumbnail logo and detailed information about them includes the name of the listing broker(s).
Privacy Policy / DMCA Notice / ADA Accessibility


This site is hosted, designed and copyright
© 1994 - 2026 by
Delta Media Group, Inc. -- Patent Pending --
Agent License Information: 690563
1119 Creekwood Drive | MLS# 21337079
This single family home located at 1119 Creekwood Drive , Garland, TX 75044 is currently listed for sale with an asking price of $649,000. This property was built in 1996 and has 5 bedrooms and 3 full and 1 partial baths with 3700 sq. ft. Creekwood Drive is located in the Oaks At Stoney Creek 01 subdivision within the Garland ISD school district. Search Oaks At Stoney Creek 01 real estate on audreytaylor.kellyrealtors.com today.