
BEDS4
BATHS2 full
SQUARE FEET2,408
MLS#21337138
STATUSActive
PROPERTY TYPEResidential - Single Family
SUBDIVISIONLone Star Estates
SCHOOLForney ISD
Property Description
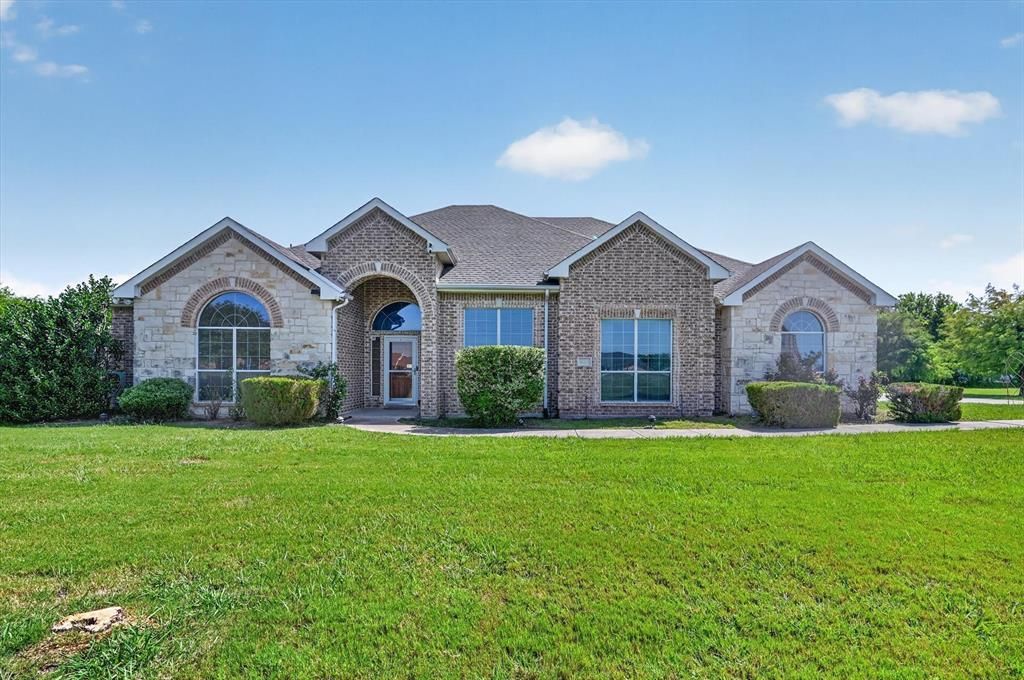
Come enjoy country live with easy access to city. This home features 4 bedrooms and an office, 3 car garage, over an acre lot, 24X40 workshop with electricity and NO HOA. Recent updates include: Roof replaced in April 2026, Septic pump replaced in 2026, Retrofitted soft close cabinets and drawers, Master bedroom water heater replaced in 2025, Fence replaced in 2025, Main HVAC replaced in 2024, Metal workshop fully enclosed and prewired for 220v outlets, Engineered bamboo wood flooring in 2023 and interior paint. Kitchen features an island and breakfast bar with oven, stove, microwave and tons of cabinets plus walk-in pantry. Master bedroom has a private door to back patio and the master bath has double vanities, jetted tub, 2 person separate shower, walkin closet and separate water heater and thermastat. This home also has wood burning fireplace and a wall of windows overlooking a wonderful covered patio and expansive back yard. Large utility room-mud room. Patio and back yard are great for entertaining. Ceiling fans throughout.
Property Features
Property Type: Residential - Single Family
Cooling: Ceiling Fan(s), Central Air, Electric, Heat Pump, Zone
Fireplaces: 1
Garage: 3 car attached
Heating: Central, Electric, Zoned
Home Style: Traditional
Lot Size: 1.06 Acres
Roof Type: Composition
Year Built: 2008
Amenities
Cable TV Available
Vaulted Ceiling(s)
Covered Patio/Porch
Rain Gutters
Feature Descriptions
Appliances: Dishwasher, Disposal, Electric Cooktop, Electric Oven, Electric Water Heater, Microwave, Vented Exhaust Fan
Exclusions: Refrigerator, washer and dryer.
Exterior: Brick, Rock/Stone
Fencing: Wood
Fireplace: Wood Burning
Flooring: Ceramic Tile, Laminate
Laundry: Electric Dryer Hookup, Full Size W/D Area, Washer Hookup
Lot: Acreage, Few Trees, Interior Lot, Landscaped, Lrg. Backyard Grass, Sprinkler System, Subdivision
Parcel#: 60062
Parking: Additional Parking, Driveway, Garage, Garage Door Opener, Garage Faces Side
Parking Notes: Additional Parking, Driveway, Garage, Garage Door Ope
Patio/Porch: Covered
Utilities: Aerobic Septic, City Water, Concrete, Underground Utilities
Window: Bay Window(s)
Local Schools
Elementary School: Johnson
School District: Forney ISD
Listed By / Shown By
Listed By
Agency Name: LPT Realty, LLC
Agent Name: Reggie Walker

Shown By
Agent Name: Audrey Taylor
Agent Phone: (254) 495-2623
Agency Title: Kelly, Realtors

Estimate Your Payment
Estimated Payment
$ 1,178.07 per month $1,041.57 Principal & Interest $0.00 Property Tax (data not provided by mls) $136.50 Homeowner's InsuranceChange Payment Information

Audrey Taylor
Cell: (254) 495-2623
Email Me
 The data relating to real estate for sale on this web site comes in part from the IDX of the Multiple Listing Service of NTREIS. The data on this site may not be reproduced or redistributed and is only for those individuals viewing this web site. Real estate listings held by brokerage firms other than the brokers/agents with their own information using this site are marked with the NTREIS thumbnail logo and detailed information about them includes the name of the listing broker(s).
Privacy Policy / DMCA Notice / ADA Accessibility


This site is hosted, designed and copyright
© 1994 - 2026 by
Delta Media Group, Inc. -- Patent Pending --
Agent License Information: 690563
11253 Glenn Cove | MLS# 21337138
This single family home located at 11253 Glenn Cove, Forney, TX 75126 is currently listed for sale with an asking price of $468,000. This property was built in 2008 and has 4 bedrooms and 2 full baths with 2408 sq. ft. Glenn Cove is located in the Lone Star Estates subdivision within the Forney ISD school district. Search Lone Star Estates real estate on audreytaylor.kellyrealtors.com today.