
BEDS3
BATHS2 full 2 partial
SQUARE FEET3,091
MLS#21309417
STATUSActive
PROPERTY TYPEResidential - Single Family
SUBDIVISIONAston Meadows Add
SCHOOLNorthwest ISD
Property Description
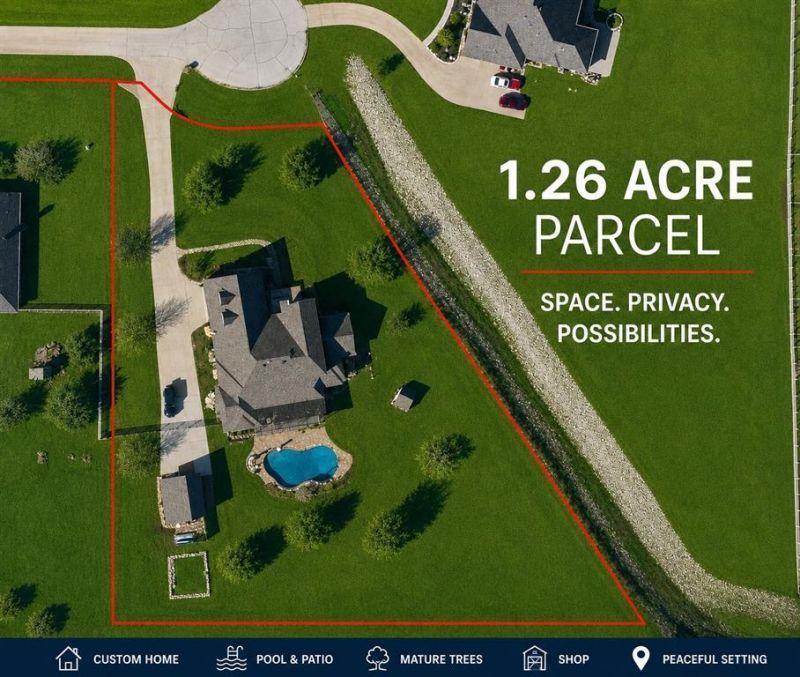
Welcome to this exceptional 3,091 sq. ft. custom home on 1.26 acres nestled in a quiet cul-de-sac in Haslet. Designed for both everyday living and entertaining, this property offers the perfect combination of space, comfort, and functionality. Inside, you’ll find a dedicated office, an upstairs game room with a half bath, and a private primary suite featuring a beautifully updated bathroom and oversized walk-in closet. The oversized garage includes a built-in work area, while the fully powered shop provides endless possibilities for hobbies, storage, a workshop, or a home business. Outside, your backyard oasis awaits with a sparkling pool, oversized covered patio, built-in grill, outdoor fire pit, and a dedicated garden area with its own separate irrigation system. The extra-long driveway provides ample parking for guests, RVs, boats, and additional vehicles. Thoughtful upgrades include a hot water recirculation system for near-instant hot water throughout the home and a one-year home warranty for added peace of mind. Located in unincorporated Tarrent county, this property benefits from no city taxes, offering additional savings and flexibility. Combining acreage, a shop with electricity, resort-style outdoor living, flexible living spaces, and modern conveniences, this property delivers the privacy of country living while remaining just minutes from shopping, dining, schools, and major commuter routes.
Property Features
Property Type: Residential - Single Family
Cooling: Central Air, Electric
Fireplaces: 1
Garage: 2 car attached
Heating: Central, Electric, Fireplace(s)
Lot Size: 1.26 Acres
Roof Type: Composition
Year Built: 2006
Amenities
Built-in Features
Cable TV Available
Double Vanity
Eat-in Kitchen
Granite Counters
High Speed Internet Available
Kitchen Island
Open Floorplan
Pantry
Vaulted Ceiling(s)
Walk-In Closet(s)
Attached Grill
Covered Deck
Covered Patio/Porch
Fire Pit
Garden(s)
Rain Gutters
Kennel
Lighting
Outdoor Grill
Private Yard
Feature Descriptions
Appliances: Dishwasher, Disposal, Electric Cooktop, Electric Oven, Electric Range, Electric Water Heater, Vented Exhaust Fan
Days on Site: 22
Fencing: Back Yard, Fenced, Gate, Metal
Fireplace: Fire Pit, Living Room, Wood Burning
Flooring: Carpet, Hardwood
HOA Fee: 350/ Annually
Laundry: Electric Dryer Hookup, Utility Room, Full Size W/D Area, Dryer Hookup, Washer Hookup
Lot: Cul-De-Sac, Interior Lot, Landscaped, Lrg. Backyard Grass, Sprinkler System
Other Equipment: Irrigation Equipment
Parcel#: 40093247
Parking: Additional Parking, Concrete, Covered, Driveway, Garage, Garage Door Opener, Garage Faces Side, Garage Single Door, On Site, Oversized, Side By Side
Parking Notes: Additional Parking, Concrete, Covered, Driveway, Garag
Patio/Porch: Covered
Pool: In Ground
Swimming Pool: Yes
Utilities: Aerobic Septic, Co-op Electric, Electricity Connected, Outside City Limits, Private Water, Septic, Well
Room Sizes
Bedroom: 12.00 x 17.00 Level - 1
Bedroom: 12.00 x 14.00 Level - 1
Local Schools
Elementary School: Molly Livengood Carter
School District: Northwest ISD
Listed By / Shown By
Listed By
Agency Name: eXp Realty LLC
Agent Name: Jordan Watkins

Shown By
Agent Name: Audrey Taylor
Agent Phone: (254) 495-2623
Agency Title: Kelly, Realtors

Estimate Your Payment
Estimated Payment
$ 1,963.44 per month $1,735.94 Principal & Interest $0.00 Property Tax (data not provided by mls) $227.50 Homeowner's InsuranceChange Payment Information

Audrey Taylor
Cell: (254) 495-2623
Email Me
 The data relating to real estate for sale on this web site comes in part from the IDX of the Multiple Listing Service of NTREIS. The data on this site may not be reproduced or redistributed and is only for those individuals viewing this web site. Real estate listings held by brokerage firms other than the brokers/agents with their own information using this site are marked with the NTREIS thumbnail logo and detailed information about them includes the name of the listing broker(s).
Privacy Policy / DMCA Notice / ADA Accessibility


This site is hosted, designed and copyright
© 1994 - 2026 by
Delta Media Group, Inc. -- Patent Pending --
Agent License Information: 690563
14024 Scenic Ridge Road | MLS# 21309417
This single family home located at 14024 Scenic Ridge Road, Haslet, TX 76052 is currently listed for sale with an asking price of $780,000. This property was built in 2006 and has 3 bedrooms and 2 full and 2 partial baths with 3091 sq. ft. Scenic Ridge Road is located in the Aston Meadows Add subdivision within the Northwest ISD school district. Search Aston Meadows Add real estate on audreytaylor.kellyrealtors.com today.