
BEDS3
BATHS2 full
SQUARE FEET2,075
MLS#21303111
STATUSActive
PROPERTY TYPEResidential - Single Family
SUBDIVISIONEldorado Ridge
SCHOOLMcKinney ISD
Property Description
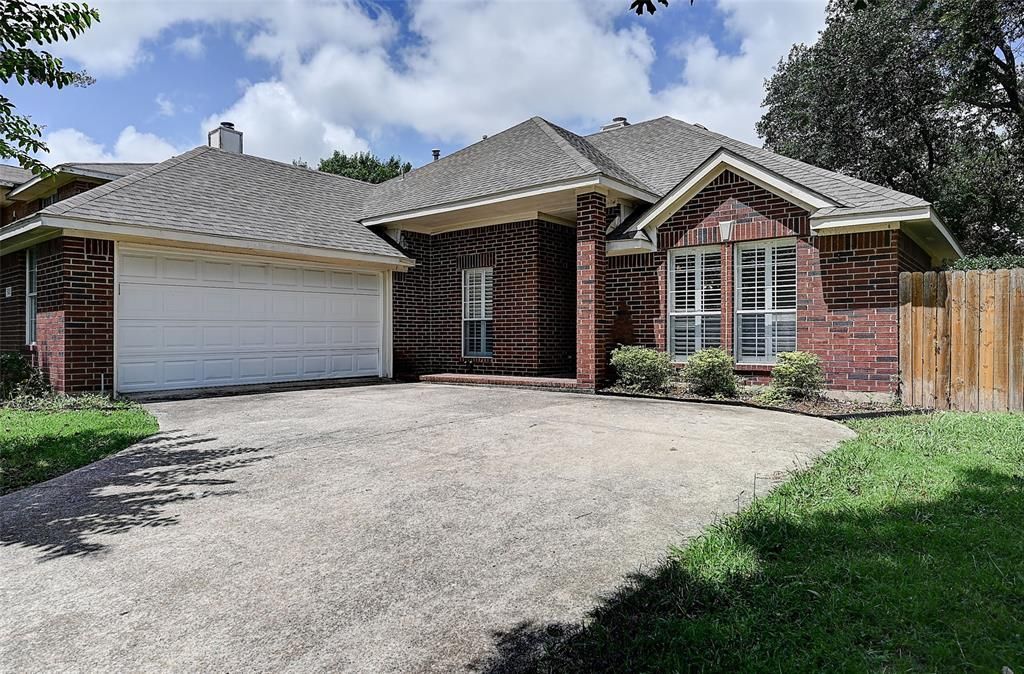
Beautifully updated home on a desirable corner lot in McKinney ISD! This move-in-ready property features a private office, secluded primary suite, and numerous recent improvements, including updated carpet, wood flooring, granite countertops, hardware, refrigerator, dishwasher, gas range, microwave,sink, and fully remodeled bathrooms completed approximately two years ago. The kitchen showcases granite countertops and opens to inviting living spaces accented by elegant plantation shutters. Gather with family and friends around the cozy gas fireplace, creating a warm focal point for the main living area. The laundry room offers extra space for a freezer, adding everyday convenience. Step outside to a serene backyard retreat featuring a large grassy yard, paved sitting areas, and charming wooden benches, providing plenty of room for relaxation, play, and entertaining. Conveniently located near highly rated McKinney schools, the expanding McKinney National Airport, and the upcoming Sunset amphitheater development, this home offers comfort, function, and exceptional accessibility.
Property Features
Property Type: Residential - Single Family
Cooling: Ceiling Fan(s), Central Air, Electric
Fireplaces: 1
Garage: 2 car attached
Heating: Central, Electric, Natural Gas
Home Style: Traditional
Lot Size: 0.21 Acres
Roof Type: Composition
Year Built: 1995
Amenities
Built-in Features
Decorative Lighting
Double Vanity
Eat-in Kitchen
Granite Counters
High Speed Internet Available
Kitchen Island
Open Floorplan
Pantry
Vaulted Ceiling(s)
Walk-In Closet(s)
Covered Patio/Porch
Fire Pit
Private Yard
Feature Descriptions
Appliances: Dishwasher, Disposal, Electric Oven, Gas Cooktop, Gas Range, Microwave, Plumbed For Gas in Kitchen, Vented Exhaust Fan
Days on Site: 38
Exterior: Brick, Siding
Fencing: Wood
Fireplace: Gas, Gas Logs
Flooring: Carpet, Ceramic Tile, Hardwood, Tile
Laundry: Electric Dryer Hookup, Gas Dryer Hookup, Utility Room, Full Size W/D Area, Dryer Hookup, Washer Hookup
Lot: Corner Lot, Landscaped, Level, Lrg. Backyard Grass, Sprinkler System, Subdivision
Parcel#: R197300A07401
Parking: Concrete, Direct Access, Driveway, Garage, Garage Faces Front, Garage Single Door, Inside Entrance, Kitchen Level, Lighted, Side By Side
Parking Notes: Concrete, Direct Access, Driveway, Garage, Garage Face
Patio/Porch: Front Porch, Patio
Utilities: All Weather Road, City Sewer, City Water, Concrete, Curbs, Electricity Connected, Individual Gas Meter, Individual Water Meter, Sidewalk, Underground Utilities
Window: Shutters
Local Schools
Elementary School: Finch
School District: McKinney ISD
Listed By / Shown By
Listed By
Agency Name: DFWCityhomes
Agency Contact: 214-207-0210
Agent Name: Tod Franklin

Shown By
Agent Name: Audrey Taylor
Agent Phone: (254) 495-2623
Agency Title: Kelly, Realtors

Estimate Your Payment
Estimated Payment
$ 1,006.64 per month $890.00 Principal & Interest $0.00 Property Tax (data not provided by mls) $116.64 Homeowner's InsuranceChange Payment Information

Audrey Taylor
Cell: (254) 495-2623
Email Me
 The data relating to real estate for sale on this web site comes in part from the IDX of the Multiple Listing Service of NTREIS. The data on this site may not be reproduced or redistributed and is only for those individuals viewing this web site. Real estate listings held by brokerage firms other than the brokers/agents with their own information using this site are marked with the NTREIS thumbnail logo and detailed information about them includes the name of the listing broker(s).
Privacy Policy / DMCA Notice / ADA Accessibility


This site is hosted, designed and copyright
© 1994 - 2026 by
Delta Media Group, Inc. -- Patent Pending --
Agent License Information: 690563
1508 Sandy Ridge | MLS# 21303111
This single family home located at 1508 Sandy Ridge, McKinney, TX 75069 is currently listed for sale with an asking price of $399,900. This property was built in 1995 and has 3 bedrooms and 2 full baths with 2075 sq. ft. Sandy Ridge is located in the Eldorado Ridge subdivision within the McKinney ISD school district. Search Eldorado Ridge real estate on audreytaylor.kellyrealtors.com today.