
BEDS4
BATHS2 full 1 partial
SQUARE FEET2,642
MLS#2003041
STATUSNew
PROPERTY TYPEResidential - Single Family
SUBDIVISIONGREEN SPRING VALLEY
SCHOOLNorth East ISD
Property Description
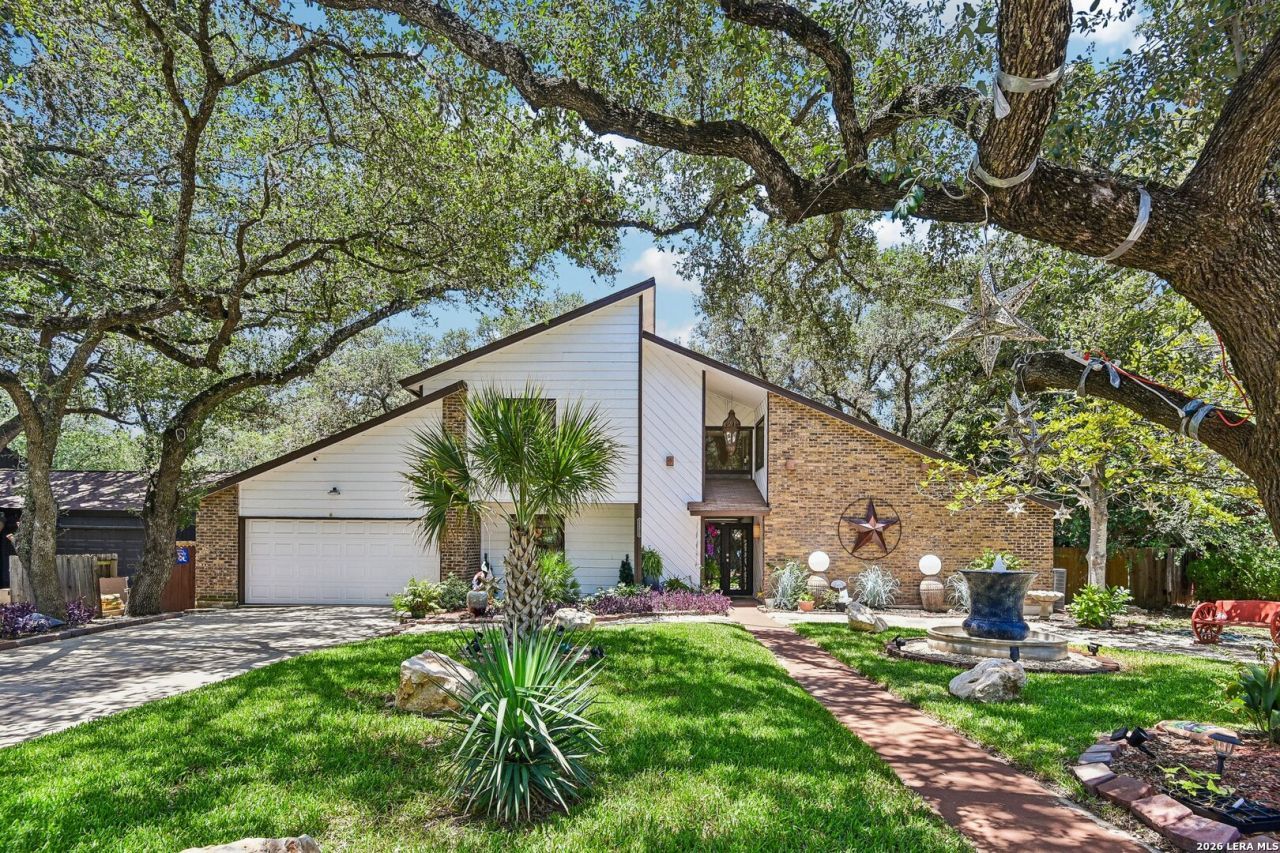
Spring Valley Mid-Century Modern gem with custom wood features, beautiful Saltillo tile, and a private backyard paradise! This unique 4-bedroom home showcases incredible architectural details throughout, including soaring ceilings, an open wooden staircase, skylights, and custom woodwork. Enjoy a light and bright living area equipped with garden windows and timeless tile floors. Step outside to a spectacular, oasis-style in-ground pool surrounded by lush landscaping-the ultimate setup for entertainment and outdoor enjoyment. Desirable neighborhood location puts you moments away from the community amenity center featuring an additional pool, tennis, pickleball, and playground. Zoned for highly rated NEISD schools with quick access to premier shopping and dining.
Property Features
Property Type: Residential - Single Family
Cooling: One Central
Fireplaces: 1
Fuel Type: Natural Gas
Heating: Central
Home Style: Two Story
Lot Size: 0.22 Acres
Roof Type: Heavy Composition
Stories: 2.0
Taxes: $7,822
Year Built: 1979
Feature Descriptions
Builder Name: Unknown
Exterior: Brick, Wood
Fireplace: One
Flooring: Carpeting, Saltillo Tile, Wood
Foundation: Slab
Hoa Fee: 120/Annually
HOA Mandatory: Yes
HOA Name: GREEN SPRING VALLEY HOMEOWNERS
Hot Tub: Yes
Inclusions: Ceiling Fans, Washer Connection, Dryer Connection, Cook Top, Built-In Oven, Microwave Oven, Refrigerator, Disposal, Dishwasher, Ice Maker Connection, Garage Door Opener, Solid Counter Tops, Custom Cabinets, City Garbage service
Interior: One Living Area, Separate Dining Room, Eat-In Kitchen, Two Eating Areas, Sauna, Utility Room Inside, High Ceilings, Cable TV Available, High Speed Internet, Laundry Main Level, Telephone, Walk in Closets
Multiple HOA: No
Neighborhood Amenities: Pool, Tennis, Park/Playground, Sports Court, BBQ/Grill, Other - See Remarks
Parking: Two Car Garage
Pool/Spa: In Ground Pool, Hot Tub
Sauna: Yes
Swimming Pool: Yes
Tax By Multiple Counties: No
Type: Single Family Detached
Water/Sewer: City
Windows: All Remain
Room Sizes
Bedroom 2: 11 X 13
Bedroom 3: 11 X 13
Bedroom 4: 18 X 15
Kitchen: 12 X 12
Dining Room: 14 X 11
Living Room: 17 X 18
Local Schools
High School: Macarthur
Middle School: Driscoll
Elementary School: Redland Oaks
School District: North East ISD
Listed By / Shown By
Listed By
Agency Name: Real Broker, LLC
Agency Phone: (855) 450-0442
Shown By
Agent Name: Audrey Taylor
Agent Phone: (254) 495-2623
Agency Title: Kelly, Realtors
Agency Email: info@kellyrealtors.com
Agency Text: (254) 717-6447

Estimate Your Payment
Estimated Payment
$ 1,834.93 per month $1,046.02 Principal & Interest $651.83 Property Tax $137.08 Homeowner's InsuranceChange Payment Information

Audrey Taylor
Cell: (254) 495-2623
Email Me

Privacy Policy / DMCA Notice / ADA Accessibility


This site is hosted, designed and copyright
© 1994 - 2026 by
Delta Media Group, Inc. -- Patent Pending --
Agent License Information: 690563
15519 Long Creek | MLS# 2003041
This single family home located at 15519 Long Creek, San Antonio, TX 78247 is currently listed for sale with an asking price of $470,000. This property was built in 1979 and has 4 bedrooms and 2 full and 1 partial baths with 2642 sq. ft. Long Creek is located in the GREEN SPRING VALLEY subdivision within the North East ISD school district. Search GREEN SPRING VALLEY real estate on audreytaylor.kellyrealtors.com today.