
BEDS2
BATHS2 full
SQUARE FEET1,638
MLS#1921498
STATUSActive
PROPERTY TYPEResidential - Single Family
SUBDIVISIONThe Meridian
SCHOOLKerrville
Property Description
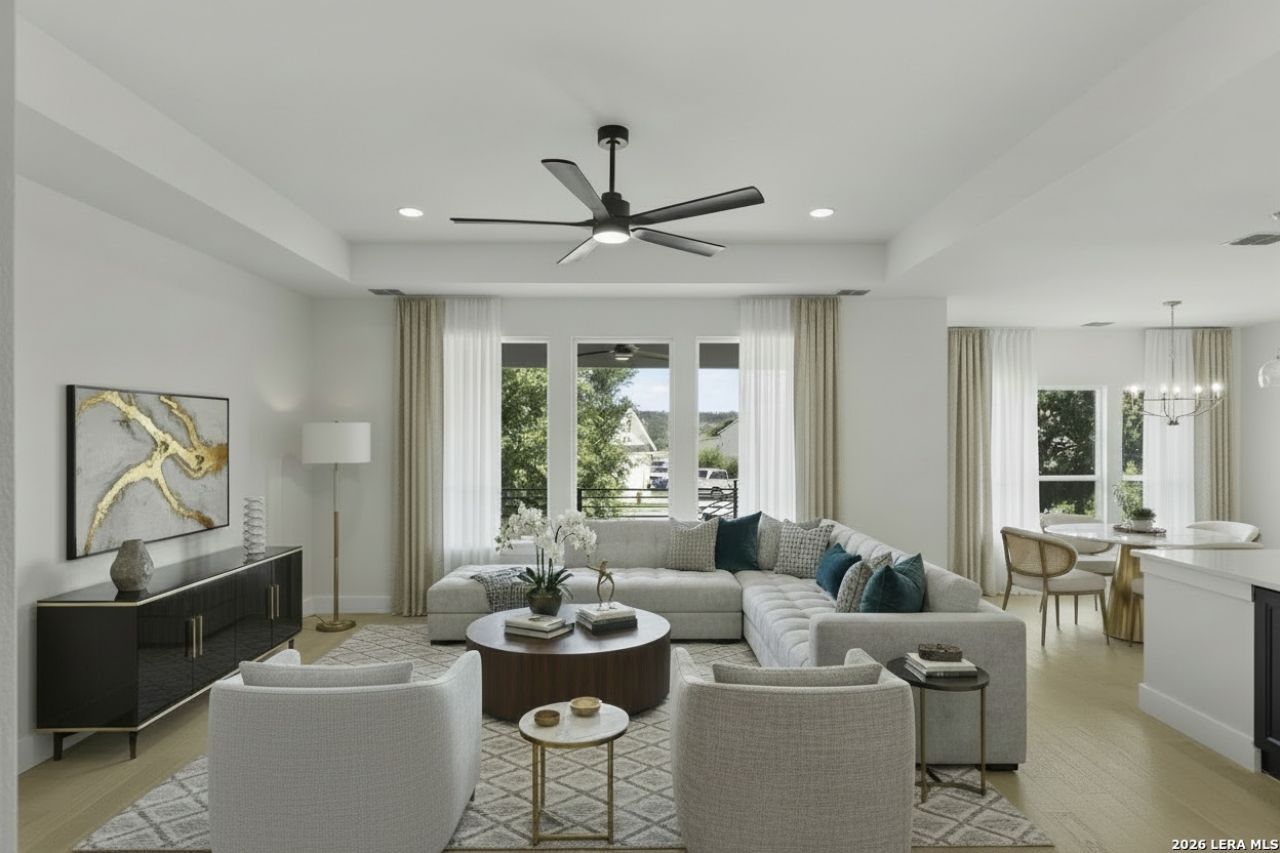
Welcome to your serene oasis in the heart of The Meridian! Nestled in a quiet cul-de-sac, this beautiful 2-bedroom, 2-bathroom garden home offers the perfect blend of comfort and convenience for 55 and older. As you step inside, youll be greeted by an inviting open floor plan that maximizes space and natural light. The spacious living area is perfect for entertaining or relaxing, while the well-appointed kitchen features modern appliances and ample counter space for all your culinary adventures. Retreat to the tranquil master suite, complete with an en-suite bathroom for your privacy and comfort. The second bedroom provides versatility for guests, a home office, or a hobby space. Outside, enjoy the peaceful surroundings in your private yard, perfect for morning coffee or evening relaxation. The meticulously maintained grounds of The Meridian offer beautiful landscaping and a welcoming atmosphere. Residents of this gated community enjoy access to a variety of amenities including walking paths, a clubhouse, and planned social activities, fostering a vibrant sense of community.
Property Features
Property Type: Residential - Single Family
Cooling: One Central
Fuel Type: Electric
Heating: Central
Home Style: One Story, Contemporary
Lot Size: 0.14 Acres
Roof Type: Composition
Stories: 1.0
Taxes: $5,805
Year Built: 2024
Feature Descriptions
Builder Name: Caracol Homes LLC
Currenty Leased: No
Days on Site: 260
Exterior: Covered Patio, Partial Sprinkler System, Double Pane Windows
Exterior: Stone/Rock, Stucco
Flooring: Carpeting, Ceramic Tile, Wood
Foundation: Slab
Hoa Fee: 85/Monthly
HOA Mandatory: Yes
HOA Name: THE MERIDIAN HOA
Home Faces: North
Improvements: Street Paved, Curbs
Inclusions: Ceiling Fans, Washer Connection, Dryer Connection, Self-Cleaning Oven, Microwave Oven, Stove/Range, Disposal, Dishwasher
Interior: One Living Area, Eat-In Kitchen, Island Kitchen, Breakfast Bar, Walk-In Pantry, Study/Library,1st Floor Lvl/No Steps, Open Floor Plan, Laundry Main Level, Walk in Closets
Lot: Corner, Cul-de-Sac/Dead End
Multiple HOA: No
Neighborhood Amenities: Other - See Remarks
Parking: Two Car Garage
Pool/Spa: None
Tax By Multiple Counties: No
Type: Garden/Patio Home/Detchd
Water/Sewer: City
Windows: None Remain
Room Sizes
Bedroom 2: 9 X 13
Kitchen: 13 X 11
Breakfast Room: 13 X 11
Living Room: 17 X 16
Utility Room: 6 X 6
E X try: 6 X 12
Local Schools
High School: Kerrville
Middle School: Kerrville
Elementary School: Tally
School District: Kerrville
Listed By / Shown By
Listed By
Agency Name: Phillips & Associates Realty
Agency Phone: (210) 571-0330
Shown By
Agent Name: Audrey Taylor
Agent Phone: (254) 495-2623
Agency Title: Kelly, Realtors
Agency Email: info@kellyrealtors.com
Agency Text: (254) 717-6447

Estimate Your Payment
Estimated Payment
$ 1,553.57 per month $945.87 Principal & Interest $483.75 Property Tax $123.96 Homeowner's InsuranceChange Payment Information

Audrey Taylor
Cell: (254) 495-2623
Email Me

Privacy Policy / DMCA Notice / ADA Accessibility


This site is hosted, designed and copyright
© 1994 - 2026 by
Delta Media Group, Inc. -- Patent Pending --
Agent License Information: 690563
1901 N Chateau Lane | MLS# 1921498
This single family home located at 1901 N Chateau Lane, Kerrville, TX 78028 is currently listed for sale with an asking price of $425,000. This property was built in 2024 and has 2 bedrooms and 2 full baths with 1638 sq. ft. N Chateau Lane is located in the The Meridian subdivision within the Kerrville school district. Search The Meridian real estate on audreytaylor.kellyrealtors.com today.