
BEDS4
BATHS3 full 1 partial
SQUARE FEET2,785
MLS#21222383
STATUSActive
PROPERTY TYPEResidential - Single Family
SUBDIVISIONWren Creek
SCHOOLMcKinney ISD
Property Description
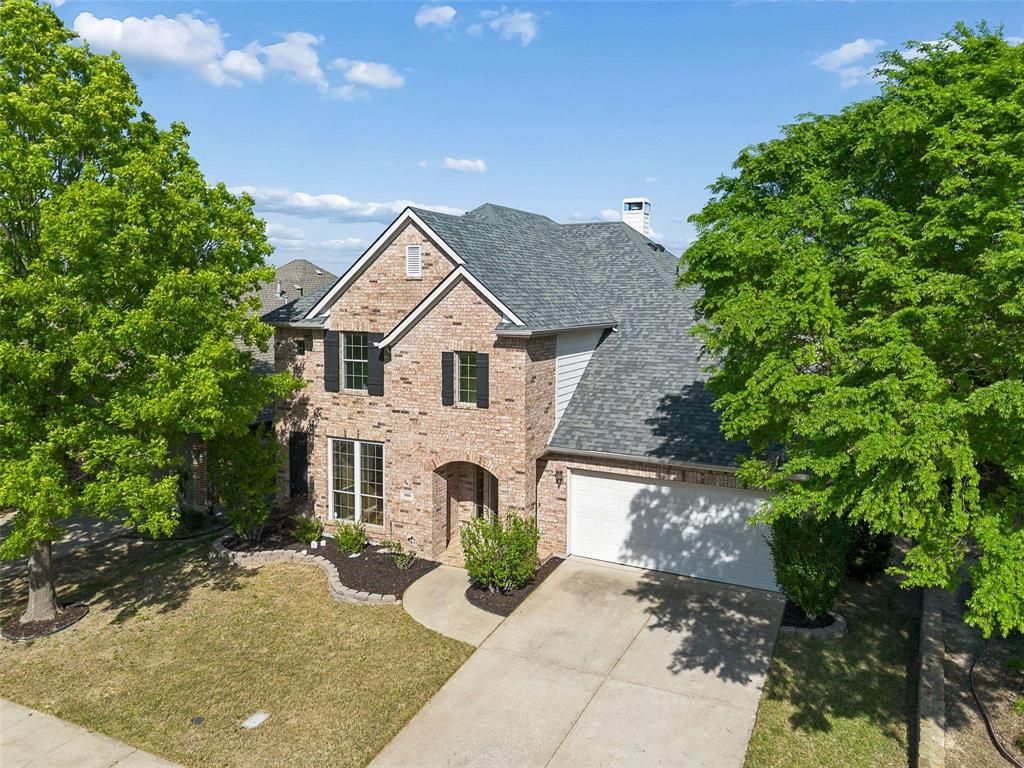
Welcome to 1908 Canyon Wren Dr, a beautifully crafted home built by Darling Homes, where timeless design meets everyday functionality in the highly sought-after Stonebridge Ranch community, zoned to top-rated McKinney ISD. Known for quality construction and thoughtful layouts, this 4-bedroom, 3.5-bath residence offers a seamless blend of comfort, elegance, and livability. Inside, you’re greeted by a light-filled living space anchored by wrap-around windows, a cozy fireplace, and brand-new tile flooring that creates a clean, modern aesthetic. The open-concept design flows effortlessly into the kitchen, where granite countertops, a walk-in pantry, and an eat-in bar make it ideal for both daily living and entertaining. The main-level primary suite provides a private retreat, while three additional bedrooms upstairs offer flexibility for family, guests, or additional living space. A dedicated home office with French doors and crown molding adds both function and sophistication for today’s work-from-home lifestyle. Step outside and experience your own private oasis. The backyard is designed for relaxation and entertaining, featuring a sparkling pool, raised spa, lush landscaping, and an expansive patio that creates a true resort-style setting. Beyond the home, Stonebridge Ranch delivers an unmatched lifestyle with access to resort-style pools, scenic parks, playgrounds, tennis courts, golf, and miles of trails. Combined with close proximity to shopping, dining, and major commuting routes, this location offers both convenience and community. This is more than a home, it’s a lifestyle opportunity in one of McKinney’s most desirable communities.
Property Features
Property Type: Residential - Single Family
Cooling: Ceiling Fan(s), Central Air, Electric
Fireplaces: 1
Garage: 2 car attached
Heating: Central, Natural Gas
Home Style: Traditional
Lot Size: 0.15 Acres
Roof Type: Composition
Year Built: 2004
Amenities
Built-in Features
Cable TV Available
Decorative Lighting
Dry Bar
Flat Screen Wiring
Granite Counters
High Speed Internet Available
Open Floorplan
Pantry
Sound System Wiring
Walk-In Closet(s)
Covered Patio/Porch
Rain Gutters
Lighting
Feature Descriptions
Appliances: Dishwasher, Disposal, Gas Cooktop, Gas Water Heater, Microwave
Community Features: Club House, Community Pool, Fishing, Golf, Jogging Path/Bike Path, Playground, Pool, Restaurant, Sidewalks, Tennis Court(s)
Days on Site: 115
Exterior: Brick
Fencing: Wood
Fireplace: Living Room, Raised Hearth, Wood Burning
Flooring: Carpet, Ceramic Tile, Laminate
HOA Fee: 1003/ Annually
Laundry: Electric Dryer Hookup, Gas Dryer Hookup, Utility Room, Full Size W/D Area, Washer Hookup
Lot: Few Trees, Interior Lot, Landscaped, Lrg. Backyard Grass, Sprinkler System, Subdivision
Parcel#: R507900C01701
Parking: Garage, Garage Door Opener, Garage Faces Front, Garage Single Door
Parking Notes: Garage, Garage Door Opener, Garage Faces Front, Garag
Patio/Porch: Covered, Patio
Pool: In Ground, Outdoor Pool, Pool/Spa Combo
Swimming Pool: Yes
Utilities: All Weather Road, City Sewer, City Water, Curbs, Individual Gas Meter, Individual Water Meter, Sidewalk, Underground Utilities
Room Sizes
Bedroom-Primary: 20.00 x 14.00 Level - 1
Bath-Primary: 14.00 x 10.00 Level - 1
Kitchen: 16.00 x 15.00 Level - 1
Living Room: 18.00 x 16.00 Level - 1
Office: 13.00 x 10.00 Level - 1
Dining Room: 10.00 x 8.00 Level - 1
Bath-Half: 7.00 x 3.00 Level - 1
Game Room: 20.00 x 20.00 Level - 2
Bedroom: 13.00 x 12.00 Level - 2
Bath-Full: 10.00 x 5.00 Level - 2
Bedroom: 13.00 x 11.00 Level - 2
Bedroom: 12.00 x 10.00 Level - 2
Utility Room: 8.00 x 5.00 Level - 1
Bath-Full: 11.00 x 6.00 Level - 2
Local Schools
Elementary School: Wilmeth
School District: McKinney ISD
Listed By / Shown By
Listed By
Agency Name: Coldwell Banker Realty Frisco
Agent Name: Jason Mathias

Shown By
Agent Name: Audrey Taylor
Agent Phone: (254) 495-2623
Agency Title: Kelly, Realtors

Estimate Your Payment
Estimated Payment
$ 1,371.89 per month $1,212.93 Principal & Interest $0.00 Property Tax (data not provided by mls) $158.96 Homeowner's InsuranceChange Payment Information

Audrey Taylor
Cell: (254) 495-2623
Email Me
 The data relating to real estate for sale on this web site comes in part from the IDX of the Multiple Listing Service of NTREIS. The data on this site may not be reproduced or redistributed and is only for those individuals viewing this web site. Real estate listings held by brokerage firms other than the brokers/agents with their own information using this site are marked with the NTREIS thumbnail logo and detailed information about them includes the name of the listing broker(s).
Privacy Policy / DMCA Notice / ADA Accessibility


This site is hosted, designed and copyright
© 1994 - 2026 by
Delta Media Group, Inc. -- Patent Pending --
Agent License Information: 690563
1908 Canyon Wren Drive | MLS# 21222383
This single family home located at 1908 Canyon Wren Drive, McKinney, TX 75071 is currently listed for sale with an asking price of $545,000. This property was built in 2004 and has 4 bedrooms and 3 full and 1 partial baths with 2785 sq. ft. Canyon Wren Drive is located in the Wren Creek subdivision within the McKinney ISD school district. Search Wren Creek real estate on audreytaylor.kellyrealtors.com today.