
BEDS4
BATHS2 full
SQUARE FEET1,618
MLS#21340963
STATUSActive
PROPERTY TYPEResidential - Single Family
SUBDIVISIONBeachwood Estates Sec E
SCHOOLMalakoff ISD
Property Description
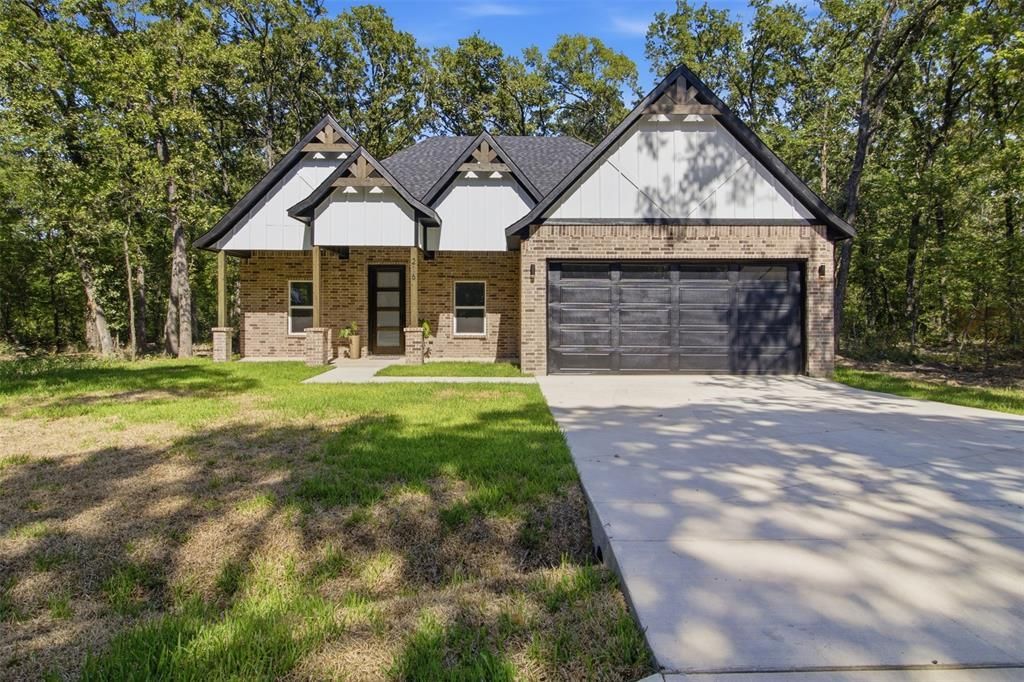
Welcome home to modern lake living with coastal comfort! This stunning new construction sanctuary is just a short stroll from the shimmering waters of Cedar Creek Lake in the gated Beachwood Estates community with all of the - lake vibes. This bright, 3 BR Home (with an office) is a retreat designed to instantly make family and friends feel right at home. Step through the front door and feel the airy warmth of the sunlight, open-concept floor plan. This home's home office has double french doors with elegant dark trim, rustic dark wood beams and recessed lighting to create your ultimate quiet haven for remote work or study.The heart of this home is a chef-inspired dream kitchen featuring crisp white cabinetry, modern pendant lighting, sleek stainless steel appliances, and an extra large island crafted for casual dining, storytelling, and effortless entertaining. Beautiful ceramic tile flooring with a rich wood finish flows seamlessly into a living room anchored by soaring ceilings, wood beams. A floor to ceiling slatted wood accent wall frames an integrated electric fireplace, providing a cozy, high-end focal point for relaxing evenings after a day on the water.Your spacious primary suite serves as a resort-style private escape, offering a generous layout, an extra-large walk-in closet, and a spa like ensuite bathroom with a luxurious double shower. Beyond your front door, embrace the vibrant lakeside lifestyle with premier neighborhood amenities just a short walk away. Launch your boat from the private ramp, enjoy an afternoon on the fishing pier, play a match on the pickleball court, or unwind at the community playground and swimming pool overlooking the lake. Whether you are looking for a fulltime residence or the ultimate weekend lake getaway, this home delivers the peaceful retreat you've been dreaming of. Schedule your private tour today!
Property Features
Property Type: Residential - Single Family
Cooling: Ceiling Fan(s), Central Air, ENERGY STAR Qualified E
Fireplaces: 1
Garage: 2 car attached
Heating: Central, Electric, ENERGY STAR Qualified Equipment, F
Home Style: Traditional
Lot Size: 0.18 Acres
Roof Type: Composition
Year Built: 2026
Amenities
Decorative Lighting
Eat-in Kitchen
Granite Counters
Kitchen Island
Open Floorplan
Pantry
Walk-In Closet(s)
Covered Patio/Porch
Feature Descriptions
Appliances: Dishwasher, Disposal, Electric Range, Electric Water Heater
Community Features: Boat Ramp, Club House, Community Pool, Fishing, Gated, Lake, Pickle Ball Court, Playground, Pool
Exclusions: Excludes all staging furniture.
Fireplace: Electric, Insert
Flooring: Ceramic Tile
HOA Fee: 520/ Annually
Parcel#: 21150000253060
Parking: Garage Door Opener, Garage Faces Front
Parking Notes: Garage Door Opener, Garage Faces Front
Swimming Pool: Yes
Utilities: City Sewer, City Water, Electricity Available
Local Schools
Elementary School: Malakoff
School District: Malakoff ISD
Listed By / Shown By
Listed By
Agency Name: Call It Closed Realty
Agency Contact: 833-242-7007
Agent Name: Lisa Marie Montes

Shown By
Agent Name: Audrey Taylor
Agent Phone: (254) 495-2623
Agency Title: Kelly, Realtors

Estimate Your Payment
Estimated Payment
$ 754.92 per month $667.45 Principal & Interest $0.00 Property Tax (data not provided by mls) $87.47 Homeowner's InsuranceChange Payment Information

Audrey Taylor
Cell: (254) 495-2623
Email Me
 The data relating to real estate for sale on this web site comes in part from the IDX of the Multiple Listing Service of NTREIS. The data on this site may not be reproduced or redistributed and is only for those individuals viewing this web site. Real estate listings held by brokerage firms other than the brokers/agents with their own information using this site are marked with the NTREIS thumbnail logo and detailed information about them includes the name of the listing broker(s).
Privacy Policy / DMCA Notice / ADA Accessibility


This site is hosted, designed and copyright
© 1994 - 2026 by
Delta Media Group, Inc. -- Patent Pending --
Agent License Information: 690563
216 E Beachwood Loop | MLS# 21340963
This single family home located at 216 E Beachwood Loop, Trinidad, TX 75163 is currently listed for sale with an asking price of $299,900. This property was built in 2026 and has 4 bedrooms and 2 full baths with 1618 sq. ft. E Beachwood Loop is located in the Beachwood Estates Sec E subdivision within the Malakoff ISD school district. Search Beachwood Estates Sec E real estate on audreytaylor.kellyrealtors.com today.