
BEDS4
BATHS3 full 1 partial
SQUARE FEET3,544
MLS#21331074
STATUSActive
PROPERTY TYPEResidential - Single Family
SUBDIVISIONRainwater Crossing
SCHOOLCelina ISD
Property Description
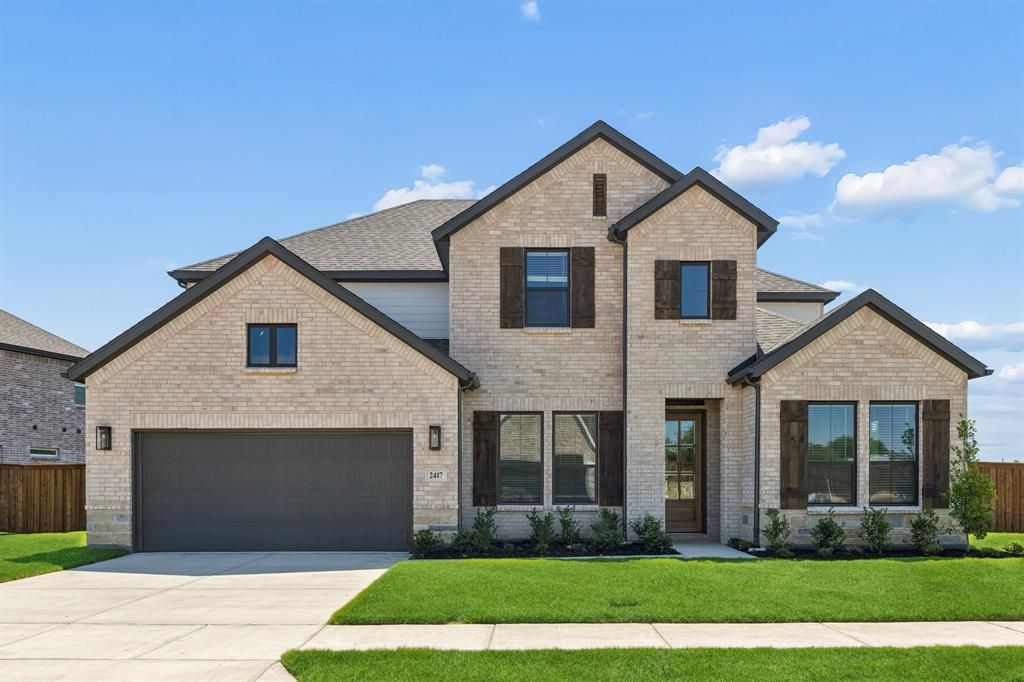
HOME READY FOR QUICK MOVE-IN — ASK ABOUT OUR COMPETITIVE LENDER INCENTIVES! Welcome to brand-new Centre Living Homes community in Celina’s Rainwater Crossing, featuring the impressive Kenai floorplan on oversized greenspace lot. Thoughtfully designed home offers open-concept living with high ceilings, spacious family room, game room, private study, space for intimate gatherings, modern media room, walk-in closets in every bedroom, and abundant storage throughout! Relax in oversized primary downstairs with sitting area, soaking tub and a beautiful kitchen perfect for entertaining. To add the icing on the cake, this space is PERFECT for outdoor living! Located near highly acclaimed Celina ISD schools, minutes from historic square, and with no PID or MUD —don’t miss out! Take advantage of our promotional pricing while you can!!
Property Features
Property Type: Residential - Single Family
Cooling: Ceiling Fan(s), Central Air, ENERGY STAR Qualified E
Fireplaces: 1
Garage: 2 car attached
Heating: Central, ENERGY STAR Qualified Equipment
Home Style: Traditional
Lot Size: 0.24 Acres
Roof Type: Composition
Year Built: 2026
Amenities
Cable TV Available
Cathedral Ceiling(s)
Decorative Lighting
Eat-in Kitchen
Granite Counters
High Speed Internet Available
In-Law Suite Floorplan
Kitchen Island
Loft
Open Floorplan
Pantry
Smart Home System
Sound System Wiring
Vaulted Ceiling(s)
Walk-In Closet(s)
Wired for Data
Covered Patio/Porch
Rain Gutters
Lighting
Private Entrance
Private Yard
Feature Descriptions
Accessibility: Accessible Kitchen, Smart Technology
Appliances: Dishwasher, Disposal, Gas Cooktop, Microwave, Convection Oven, Tankless Water Heater, Vented Exhaust Fan
Days on Site: 10
Exterior: Brick, Concrete, Rock/Stone, Wood
Fencing: Back Yard, Privacy, Wood, Wrought Iron
Fireplace: Electric, Gas Logs, Living Room
Flooring: Carpet, Luxury Vinyl Plank, Tile
Green Features: Insulation, Lighting, Waterheater, Windows
HOA Fee: 790/ Annually
Laundry: Electric Dryer Hookup, Utility Room, Washer Hookup
Lot: Adjacent to Greenbelt, Greenbelt, Interior Lot, Sprinkler System
Lot Dimensions: 107x120
Parcel#: 2974517
Parking: Driveway, Garage Door Opener, Garage Faces Front, Lighted, On Street
Parking Notes: Driveway, Garage Door Opener, Garage Faces Front, Lig
Patio/Porch: Covered, Front Porch
Pool: Other
Utilities: Cable Available, City Sewer, Community Mailbox, Curbs, Sidewalk
Local Schools
Elementary School: Bobby Ray-Afton Martin
School District: Celina ISD
Listed By / Shown By
Listed By
Agency Name: Pinnacle Realty Advisors
Agency Contact: 469-618-3019
Agent Name: Khalil Willis

Shown By
Agent Name: Audrey Taylor
Agent Phone: (254) 495-2623
Agency Title: Kelly, Realtors

Estimate Your Payment
Estimated Payment
$ 1,711.47 per month $1,513.16 Principal & Interest $0.00 Property Tax (data not provided by mls) $198.30 Homeowner's InsuranceChange Payment Information

Audrey Taylor
Cell: (254) 495-2623
Email Me
 The data relating to real estate for sale on this web site comes in part from the IDX of the Multiple Listing Service of NTREIS. The data on this site may not be reproduced or redistributed and is only for those individuals viewing this web site. Real estate listings held by brokerage firms other than the brokers/agents with their own information using this site are marked with the NTREIS thumbnail logo and detailed information about them includes the name of the listing broker(s).
Privacy Policy / DMCA Notice / ADA Accessibility


This site is hosted, designed and copyright
© 1994 - 2026 by
Delta Media Group, Inc. -- Patent Pending --
Agent License Information: 690563
2417 Silver Spring Court | MLS# 21331074
This single family home located at 2417 Silver Spring Court, Celina, TX 75009 is currently listed for sale with an asking price of $679,900. This property was built in 2026 and has 4 bedrooms and 3 full and 1 partial baths with 3544 sq. ft. Silver Spring Court is located in the Rainwater Crossing subdivision within the Celina ISD school district. Search Rainwater Crossing real estate on audreytaylor.kellyrealtors.com today.