
BEDS3
BATHS2 full
SQUARE FEET1,768
MLS#2004098
STATUSNew
PROPERTY TYPEResidential - Single Family
SUBDIVISIONTHE BLUFFS OF LOST CREEK
SCHOOLBoerne
Property Description
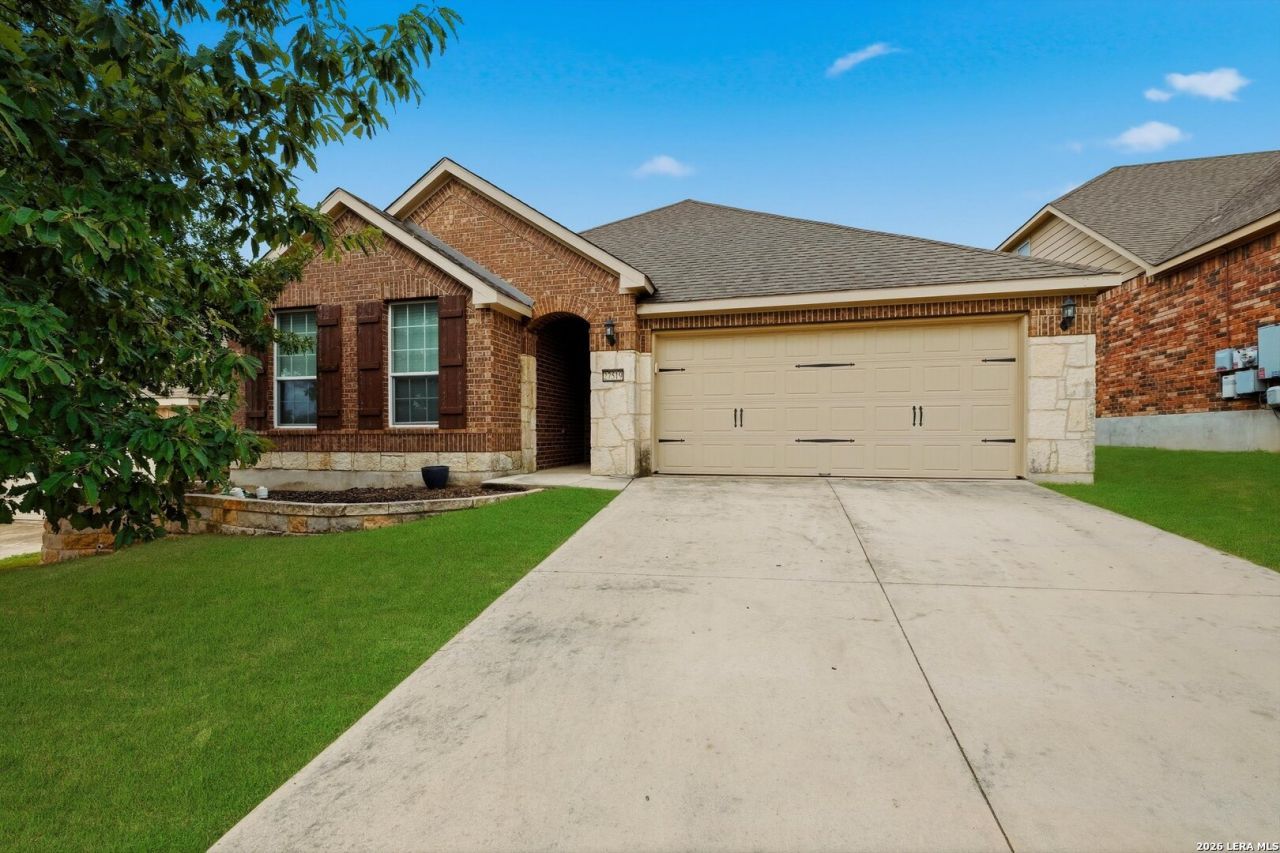
Tucked behind the gates of The Bluffs of Stone Haven, this beautifully maintained one-story home offers 1,768 sq ft of thoughtfully designed living space with 3 bedrooms, 2 baths, and an oversized 2-car garage. The open-concept layout centers on a gourmet kitchen with granite countertops, gas cooking, stainless steel refrigerator conveys, and a walk-in pantry - all flowing effortlessly into a bright living and dining area. Just off the kitchen, a built-in granite desk nook creates the perfect work-from-home station or homework spot, with a window passthrough. The primary suite is a true retreat, featuring a garden tub, separate shower, double vanity, and walk-in closet. Enjoy Texas evenings on the covered patio in the fully fenced backyard, complete with a full sprinkler system front and back. Energy-efficient touches include a radiant barrier, double-pane windows, and a programmable thermostat. Residents enjoy controlled access, a community pool, and park/playground - all within the highly regarded Boerne ISD. Minutes from Ralph Fair Road with easy access to shopping, dining, and Fair Oaks Ranch.
Property Features
Property Type: Residential - Single Family
Cooling: One Central
Fuel Type: Natural Gas
Heating: Central,1 Unit
Home Style: One Story
Lot Size: 0.14 Acres
Roof Type: Composition
Stories: 1.0
Taxes: $3,039
Year Built: 2015
Feature Descriptions
Builder Name: Unknown
Days on Site: 1
Energy Efficient: Programmable Thermostat, Double Pane Windows, Radiant Barrier, Ceiling Fans
Exterior: Brick,3 Sides Masonry, Siding
Flooring: Carpeting, Ceramic Tile
Foundation: Slab
Hoa Fee: 150/Annually
HOA Mandatory: Yes
HOA Name: THE ENCLAVE AT STONEHAVEN
Improvements: Street Paved, Curbs, Sidewalks, Streetlights
Inclusions: Ceiling Fans, Washer Connection, Dryer Connection, Microwave Oven, Stove/Range, Gas Cooking, Disposal, Dishwasher, Ice Maker Connection, Water Softener (owned), Smoke Alarm, Pre-Wired for Security, Gas Water Heater, Garage Door Opener, Plumb for Water Softener, Solid Co
Interior: One Living Area, Liv/Din Combo, Island Kitchen, Walk-In Pantry, Open Floor Plan, Cable TV Available, High Speed Internet, All Bedrooms Downstairs, Laundry Room, Telephone, Attic - Partially Floored
Multiple HOA: No
Neighborhood Amenities: Controlled Access, Pool, Park/Playground
Parking: Two Car Garage, Oversized
Pool/Spa: None
Supplier - Electric: CPS
Supplier - Garbage: Private
Supplier - Gas: Grey Forest
Supplier - Sewer: SAWS
Supplier - Water: SAWS
Tax By Multiple Counties: No
Type: Single Family Detached
Water/Sewer: Water System, Sewer System, City
Windows: All Remain
Room Sizes
Bedroom 2: 11 X 11
Bedroom 3: 14 X 11
Kitchen: 13 X 11
Dining Room: 9 X 11
Living Room: 14 X 15
Study/Office: 7 X 5
E X try: 8 X 5
Local Schools
High School: Champion
Middle School: Boerne Middle N
Elementary School: Fair Oaks Ranch
School District: Boerne
Listed By / Shown By
Listed By
Agency Name: Real Estate 210
Agency Phone: (210) 372-0318
Shown By
Agent Name: Audrey Taylor
Agent Phone: (254) 495-2623
Agency Title: Kelly, Realtors
Agency Email: info@kellyrealtors.com
Agency Text: (254) 717-6447

Estimate Your Payment
Estimated Payment
$ 1,194.70 per month $832.36 Principal & Interest $253.25 Property Tax $109.08 Homeowner's InsuranceChange Payment Information

Audrey Taylor
Cell: (254) 495-2623
Email Me

Privacy Policy / DMCA Notice / ADA Accessibility


This site is hosted, designed and copyright
© 1994 - 2026 by
Delta Media Group, Inc. -- Patent Pending --
Agent License Information: 690563
27519 Paseo Mesa | MLS# 2004098
This single family home located at 27519 Paseo Mesa, Boerne, TX 78015 is currently listed for sale with an asking price of $374,000. This property was built in 2015 and has 3 bedrooms and 2 full baths with 1768 sq. ft. Paseo Mesa is located in the THE BLUFFS OF LOST CREEK subdivision within the Boerne school district. Search THE BLUFFS OF LOST CREEK real estate on audreytaylor.kellyrealtors.com today.