
BEDS3
BATHS4 full 2 partial
SQUARE FEET4,215
MLS#21340413
STATUSActive
PROPERTY TYPEResidential - Single Family
SUBDIVISIONBewley W M Tr
SCHOOLWaco ISD
Property Description
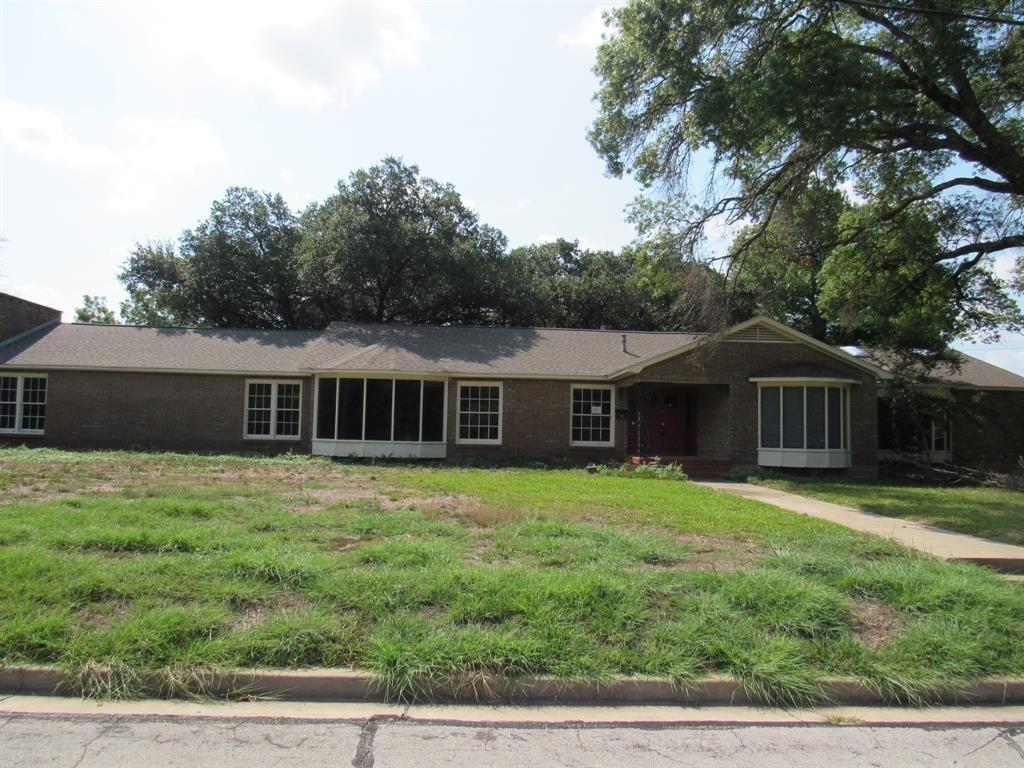
If you're looking for a unique home built from the finest materials available, substantial space to entertain, with character in every room, then 3,300 Oakridge Lane is a must see. A classic design and a sprawling floorplan is the basis for all this home offers. A complete remodel was completed in 2015 and every room, every surface, every foot of the home was given a stylish and distinctive redesign. The central kitchen is the main gathering space for the family and guests, and services the spacious living-dining area and massive family room. Leathered granite serving island, gas cooktop, convection ovens, seating for 6 at the island and a view of the unbelievable backyard. The Primary Suite and bath is a must see and is as luxurious as you can imagine with, a double shower, soaking tub, a wall of custom cabinets and a dressing area for good measure. This bath area alone will steal your heart. If you like to cook out, try the indoor grill next to the fireplace. Yes, indoor grill. If giant Liveoak and Red Oak trees are your thing, you'll be overwhelmed in your private backyard, enclosed by a private 7 foot brick fence. While you're outside, relax under the peaceful raised gazebo. The rare double sized lot is a little over .74 acres. Back inside, take note of the Black Walnut and quarter sawn Oak flooring, and the (no longer available) Heart of Palm walls in the gameroom. Even the closets are trimmed in mahagony. Stylish and practical, exceptional quality throughout.
Property Features
Property Type: Residential - Single Family
Cooling: Central Air
Fireplaces: 1
Garage: 3 car attached
Heating: Central
Home Style: Ranch
Lot Size: 0.74 Acres
Roof Type: Composition
Year Built: 1968
Amenities
Built-in Wine Cooler
Cedar Closet(s)
Granite Counters
High Speed Internet Available
In-Law Suite Floorplan
Kitchen Island
Natural Woodwork
Walk-In Closet(s)
Covered Patio/Porch
Feature Descriptions
Appliances: Dishwasher, Disposal
Exterior: Brick
Fencing: Brick
Fireplace: Brick
Flooring: Tile, Wood
Parcel#: 480047000009101
Parking: Garage Faces Side
Parking Notes: Garage Faces Side
Utilities: City Sewer, City Water
Room Sizes
Living Room: 16.00 x 16.00 Level - 1
Living Room: 35.00 x 16.00 Level - 1
Bedroom-Primary: 30.00 x 15.00 Level - 1
Local Schools
Elementary School: Cedar Ridge
School District: Waco ISD
Listed By / Shown By
Listed By
Agency Name: Premier, REALTORS
Agent Name: Eric Zadnik

Shown By
Agent Name: Audrey Taylor
Agent Phone: (254) 495-2623
Agency Title: Kelly, Realtors

Estimate Your Payment
Estimated Payment
$ 1,283.54 per month $1,134.82 Principal & Interest $0.00 Property Tax (data not provided by mls) $148.72 Homeowner's InsuranceChange Payment Information

Audrey Taylor
Cell: (254) 495-2623
Email Me
 The data relating to real estate for sale on this web site comes in part from the IDX of the Multiple Listing Service of NTREIS. The data on this site may not be reproduced or redistributed and is only for those individuals viewing this web site. Real estate listings held by brokerage firms other than the brokers/agents with their own information using this site are marked with the NTREIS thumbnail logo and detailed information about them includes the name of the listing broker(s).
Privacy Policy / DMCA Notice / ADA Accessibility


This site is hosted, designed and copyright
© 1994 - 2026 by
Delta Media Group, Inc. -- Patent Pending --
Agent License Information: 690563
3300 Oakridge Lane | MLS# 21340413
This single family home located at 3300 Oakridge Lane, Waco, TX 76708 is currently listed for sale with an asking price of $509,900. This property was built in 1968 and has 3 bedrooms and 4 full and 2 partial baths with 4215 sq. ft. Oakridge Lane is located in the Bewley W M Tr subdivision within the Waco ISD school district. Search Bewley W M Tr real estate on audreytaylor.kellyrealtors.com today.