
BEDS4
BATHS2 full
SQUARE FEET1,495
MLS#2000416
STATUSNew
PROPERTY TYPEResidential - Single Family
SUBDIVISIONMid-Valley Meadows
SCHOOLMercedes ISD
Property Description
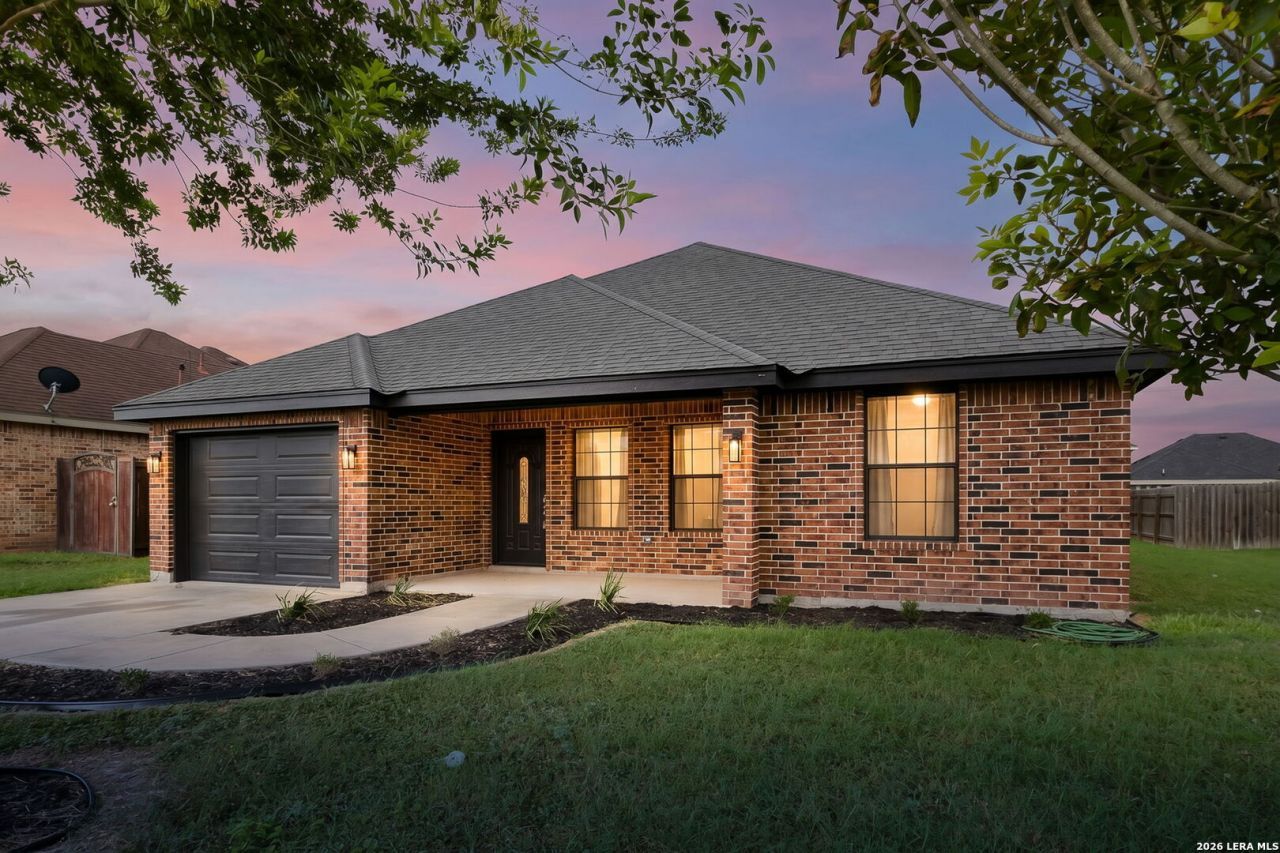
Welcome to 417 Jessica St A well maintained, all-brick home located in a quiet neighborhood In Mercedes, Texas. This spacious 4-bedroom, 2 Bathroom home features a functional layout perfect for families anyone seeking comfort and convenience. Warm, traditional kitchen with solid wood cabinets and granite countertops. Title flooring throughout common areas and bathroom. All Brick construction for timeless curb appeal and low maintenance Attached garage with driveway parking. Mature tree in front yard and landscaped greenery.
Property Features
Property Type: Residential - Single Family
Cooling: One Central
Fuel Type: Electric
Heating: Central
Home Style: One Story, Traditional
Lot Size: 0.18 Acres
Roof Type: Heavy Composition
Stories: 1.0
Taxes: $4,207
Year Built: 2016
Feature Descriptions
Builder Name: unknown
Days on Site: 10
Exterior: 4 Sides Masonry
Flooring: Ceramic Tile, Vinyl
Foundation: Slab
HOA Mandatory: No
Inclusions: Ceiling Fans, Washer Connection, Dryer Connection, Stove/Range, Electric Water Heater
Interior: One Living Area, Separate Dining Room, High Ceilings, Laundry Main Level
Neighborhood Amenities: None
Parking: One Car Garage
Pool/Spa: None
Tax By Multiple Counties: No
Type: Single Family Detached
Water/Sewer: Water System, Sewer System
Windows: Some Remain
Room Sizes
Bedroom 2: 12 X 12
Bedroom 3: 12 X 12
Bedroom 4: 12 X 12
Kitchen: 16 X 9
Dining Room: 18 X 10
Living Room: 18 X 10
Local Schools
High School: Not Applicable
Middle School: Not Applicable
Elementary School: Not Applicable
School District: Mercedes ISD
Listed By / Shown By
Listed By
Agency Name: Premier Realty Group Platinum
Agency Phone: (210) 641-1400
Shown By
Agent Name: Audrey Taylor
Agent Phone: (254) 495-2623
Agency Title: Kelly, Realtors
Agency Email: info@kellyrealtors.com
Agency Text: (254) 717-6447

Estimate Your Payment
Estimated Payment
$ 941.88 per month $522.79 Principal & Interest $350.58 Property Tax $68.51 Homeowner's InsuranceChange Payment Information

Audrey Taylor
Cell: (254) 495-2623
Email Me

Privacy Policy / DMCA Notice / ADA Accessibility


This site is hosted, designed and copyright
© 1994 - 2026 by
Delta Media Group, Inc. -- Patent Pending --
Agent License Information: 690563
417 Jessica St | MLS# 2000416
This single family home located at 417 Jessica St, Mercedes, TX 78570 is currently listed for sale with an asking price of $234,900. This property was built in 2016 and has 4 bedrooms and 2 full baths with 1495 sq. ft. Jessica St is located in the Mid-Valley Meadows subdivision within the Mercedes ISD school district. Search Mid-Valley Meadows real estate on audreytaylor.kellyrealtors.com today.