
BEDS4
BATHS2 full 1 partial
SQUARE FEET2,126
MLS#21332969
STATUSActive
PROPERTY TYPEResidential - Single Family
SUBDIVISIONThompson Estate
SCHOOLKennedale ISD
Property Description
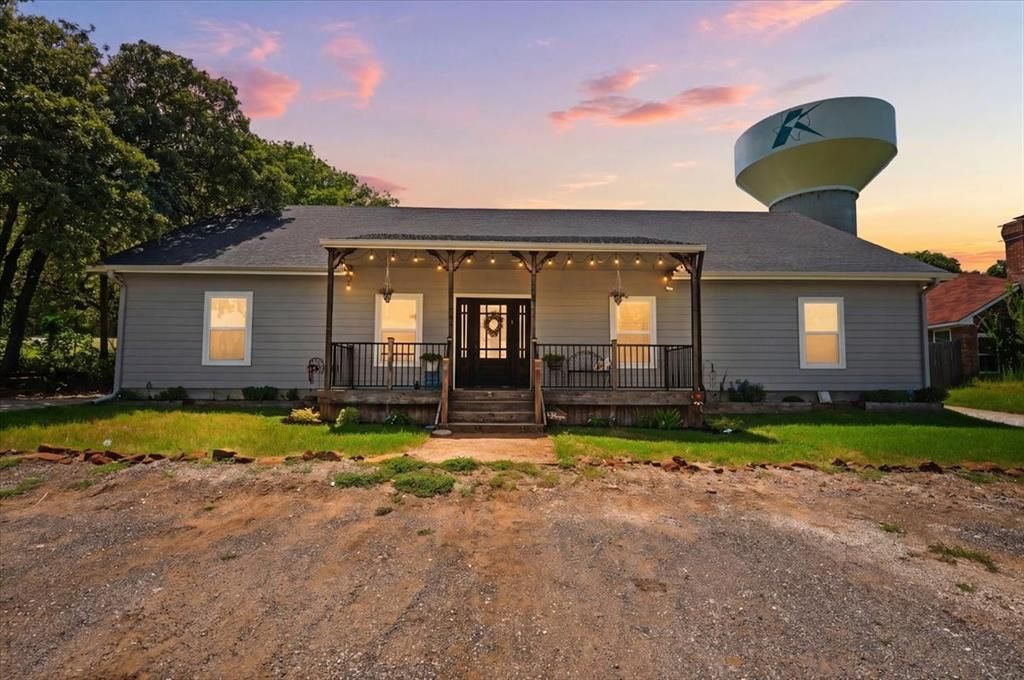
This 4 bedroom, 2.5 bath home in the Thompson Estate subdivision of Kennedale sits on 0.401 acres with a circle driveway encompassing the property. Built in 2018, the open floor plan connects the living room, dining area, and kitchen, which features a center island with built-in cooktop and oven, farmhouse sink, built-in dishwasher, wall oven, and stained concrete flooring. The primary suite offers a soaking tub, separate walk-in shower, dual vanities, and a walk-in closet. Three secondary bedrooms, a full bathroom, and a half bath complete the main house. The attic offers room to walk, with much of it completely floored, providing bonus space for storage.The garage at the rear of the property is oversized, offering a large area suitable for a workshop or home-based business, with a fenced area behind the garage for storing equipment or materials. Above the garage is a separate 1 bedroom, 1 bath ADU with a full kitchen, living area, and wood flooring throughout — suitable for an additional family member or additional income. A covered patio and deck extend along the back of the main house, overlooking the backyard.No HOA. Detached two-car garage with workshop space and garage door opener.
Property Features
Property Type: Residential - Single Family
Cooling: Ceiling Fan(s), Central Air, Electric
Garage: 2
Heating: Central, Electric
Home Style: Traditional
Lot Size: 0.40 Acres
Roof Type: Composition
Year Built: 2018
Amenities
Built-in Features
Decorative Lighting
Eat-in Kitchen
Kitchen Island
Open Floorplan
Walk-In Closet(s)
Covered Patio/Porch
Rain Gutters
Feature Descriptions
Appliances: Dishwasher, Electric Cooktop, Electric Oven, Microwave
Exclusions: None
Exterior: Siding, Wood
Fencing: Wood
Flooring: See Remarks
Laundry: Electric Dryer Hookup, Utility Room, Full Size W/D Area, Washer Hookup
Parcel#: 42541164
Parking: Garage Door Opener, Garage Single Door, Oversized, Workshop in Garage
Parking Notes: Garage Door Opener, Garage Single Door, Oversized, Wo
Patio/Porch: Covered, Patio
Utilities: City Sewer, City Water, Electricity Available, Individual Water Meter, Underground Utilities
Room Sizes
Living Room: 16.00 x 16.00 Level - 1
Family Room: 14.00 x 8.00 Level - 1
Dining Room: 12.00 x 8.00 Level - 1
Kitchen: 18.00 x 16.00 Level - 1
Bedroom-Primary: 16.00 x 15.00 Level - 1
Bath-Primary: 12.00 x 12.00 Level - 1
Bedroom: 12.00 x 12.00 Level - 1
Bedroom: 12.00 x 12.00 Level - 1
Bedroom: 12.00 x 12.00 Level - 1
Bath-Full: 8.00 x 5.00 Level - 1
Bath-Half: 6.00 x 3.00 Level - 1
Utility Room: 9.00 x 6.00 Level - 1
Local Schools
Elementary School: Delaney
School District: Kennedale ISD
Listed By / Shown By
Listed By
Agency Name: Hart of Texas
Agency Contact: (469) 208-5864
Agent Name: Dustin Crosby

Shown By
Agent Name: Audrey Taylor
Agent Phone: (254) 495-2623
Agency Title: Kelly, Realtors

Estimate Your Payment
Estimated Payment
$ 1,006.89 per month $890.23 Principal & Interest $0.00 Property Tax (data not provided by mls) $116.67 Homeowner's InsuranceChange Payment Information

Audrey Taylor
Cell: (254) 495-2623
Email Me
 The data relating to real estate for sale on this web site comes in part from the IDX of the Multiple Listing Service of NTREIS. The data on this site may not be reproduced or redistributed and is only for those individuals viewing this web site. Real estate listings held by brokerage firms other than the brokers/agents with their own information using this site are marked with the NTREIS thumbnail logo and detailed information about them includes the name of the listing broker(s).
Privacy Policy / DMCA Notice / ADA Accessibility


This site is hosted, designed and copyright
© 1994 - 2026 by
Delta Media Group, Inc. -- Patent Pending --
Agent License Information: 690563
428 Gail Drive | MLS# 21332969
This single family home located at 428 Gail Drive , Kennedale, TX 76060 is currently listed for sale with an asking price of $400,000. This property was built in 2018 and has 4 bedrooms and 2 full and 1 partial baths with 2126 sq. ft. Gail Drive is located in the Thompson Estate subdivision within the Kennedale ISD school district. Search Thompson Estate real estate on audreytaylor.kellyrealtors.com today.