
BEDS4
BATHS3 full
SQUARE FEET2,658
MLS#21332729
STATUSActive
PROPERTY TYPEResidential - Single Family
SUBDIVISIONSteadman Farms
SCHOOLKeller ISD
Property Description
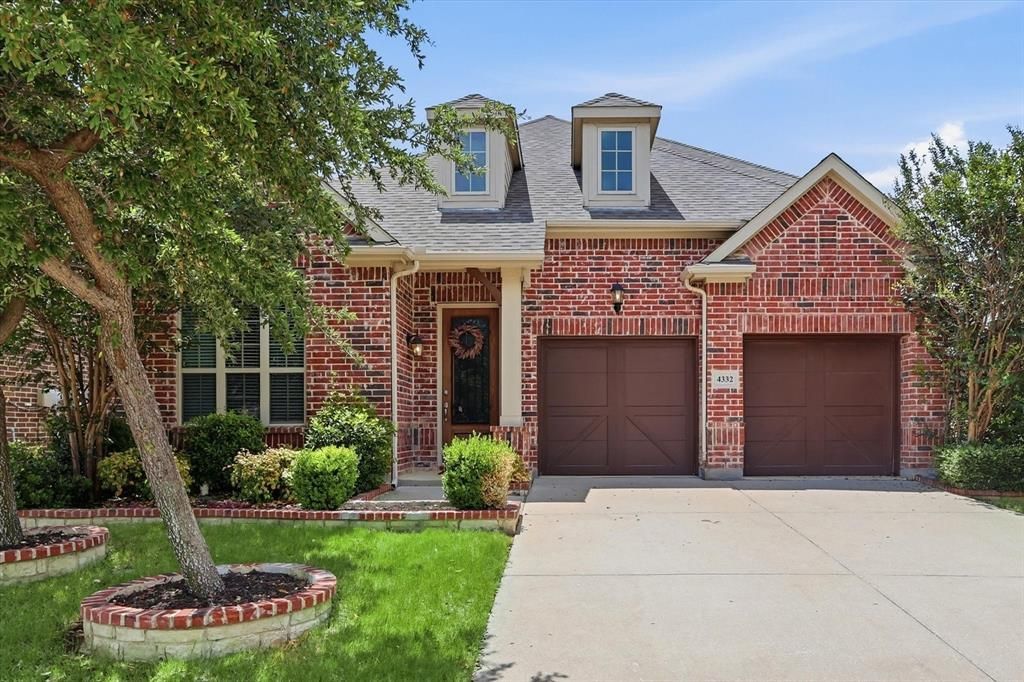
Welcome to this beautifully maintained 4-bedroom, 3-bath home in the sought-after Steadman Farms community in Keller. Designed with both comfort and functionality in mind, this spacious home features a private office, three bedrooms on the main level, including a relaxing primary suite and a fourth bedroom upstairs that is ideal for guests or a private retreat.The open-concept floor plan is filled with natural light from beautiful bay windows and centers around a well-appointed kitchen with abundant cabinetry, generous counter space, and a large island overlooking the living and dining areas. Upstairs, you'll find a versatile second living area that is wired for surround sound, making it the perfect media room, game room, or flex space.Step outside to a fully fenced backyard, ideal for entertaining, relaxing, or enjoying time with family and pets. Residents of Steadman Farms also enjoy access to fantastic community amenities, including a neighborhood pool and park. Conveniently located near shopping, dining, and highly acclaimed Keller ISD schools, this home offers the perfect blend of style, space, and location. Don't miss your opportunity to make this exceptional property your next home!
Property Features
Property Type: Residential - Single Family
Cooling: Ceiling Fan(s), Central Air, Electric, ENERGY STAR Qu
Garage: 2 car attached
Heating: Central, ENERGY STAR Qualified Equipment, Zoned
Home Style: Traditional
Lot Size: 0.14 Acres
Roof Type: Shingle
Year Built: 2015
Amenities
Decorative Lighting
Granite Counters
Kitchen Island
Paneling
Pantry
Smart Home System
Sound System Wiring
Vaulted Ceiling(s)
Walk-In Closet(s)
Wired for Data
Rain Gutters
Private Yard
Feature Descriptions
Appliances: Disposal, Gas Cooktop, Microwave, Convection Oven, Double Oven, Vented Exhaust Fan, Water Filter, Water Softener
Days on Site: 9
Exclusions: N/A
Exterior: Brick
Fencing: Back Yard, Fenced, Wood
Flooring: Carpet, Ceramic Tile, Hardwood
HOA Fee: 685/ Annually
Laundry: Electric Dryer Hookup, Gas Dryer Hookup, Full Size W/D Area, Washer Hookup
Lot: Interior Lot, Sprinkler System
Parcel#: 41732936
Parking: Drive Through, Garage, Garage Door Opener, Garage Double Door, Side By Side, Storage
Parking Notes: Drive Through, Garage, Garage Door Opener, Garage Dou
Utilities: All Weather Road, City Sewer, City Water, Co-op Electric, Individual Gas Meter, Individual Water Meter
Local Schools
Elementary School: Woodlandsp
School District: Keller ISD
Listed By / Shown By
Listed By
Agency Name: Keller Williams Realty
Agency Contact: 817-715-5222
Agent Name: Michelle Rawls

Shown By
Agent Name: Audrey Taylor
Agent Phone: (254) 495-2623
Agency Title: Kelly, Realtors

Estimate Your Payment
Estimated Payment
$ 1,246.03 per month $1,101.66 Principal & Interest $0.00 Property Tax (data not provided by mls) $144.38 Homeowner's InsuranceChange Payment Information

Audrey Taylor
Cell: (254) 495-2623
Email Me
 The data relating to real estate for sale on this web site comes in part from the IDX of the Multiple Listing Service of NTREIS. The data on this site may not be reproduced or redistributed and is only for those individuals viewing this web site. Real estate listings held by brokerage firms other than the brokers/agents with their own information using this site are marked with the NTREIS thumbnail logo and detailed information about them includes the name of the listing broker(s).
Privacy Policy / DMCA Notice / ADA Accessibility


This site is hosted, designed and copyright
© 1994 - 2026 by
Delta Media Group, Inc. -- Patent Pending --
Agent License Information: 690563
4332 Old Grove Way | MLS# 21332729
This single family home located at 4332 Old Grove Way, Fort Worth, TX 76244 is currently listed for sale with an asking price of $495,000. This property was built in 2015 and has 4 bedrooms and 3 full baths with 2658 sq. ft. Old Grove Way is located in the Steadman Farms subdivision within the Keller ISD school district. Search Steadman Farms real estate on audreytaylor.kellyrealtors.com today.