
BEDS3
BATHS2 full
SQUARE FEET1,748
MLS#21335304
STATUSActive
PROPERTY TYPEResidential - Single Family
SUBDIVISIONColony 24
SCHOOLLewisville ISD
Property Description
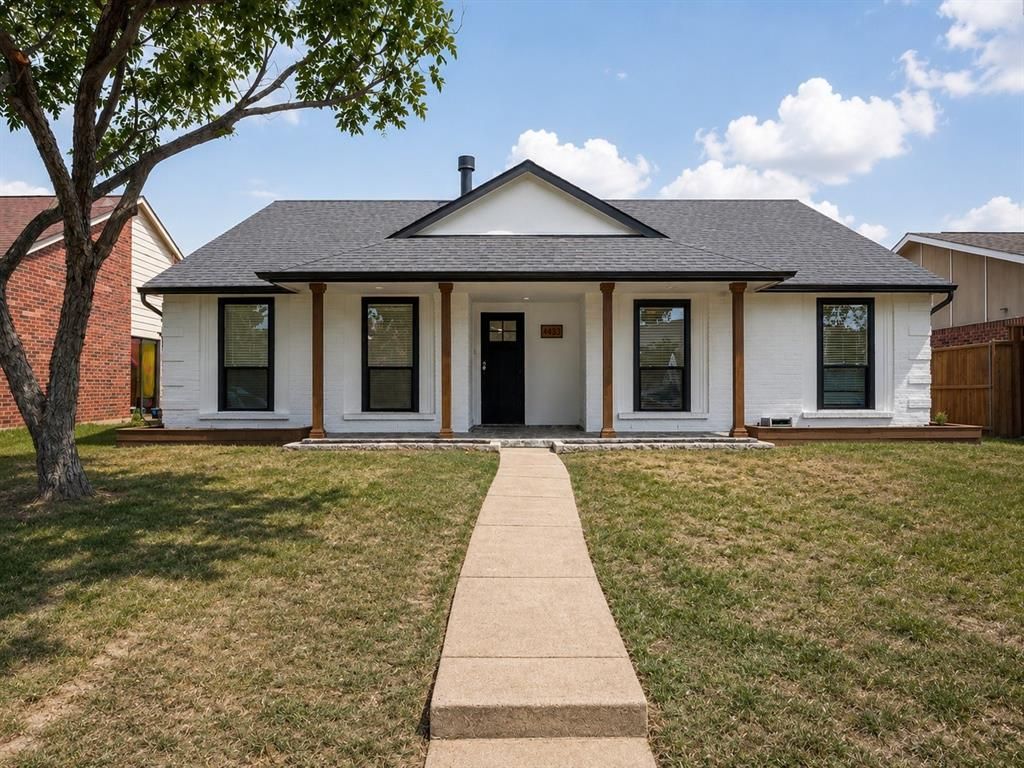
Fall in love the moment you arrive at this beautifully reimagined 3-bedroom, 2-bath single-story in the heart of The Colony! Freshly painted inside and out, with a striking black front door, graceful arched doorways, soaring vaulted ceilings, and new wood-look flooring throughout. The remodeled kitchen is a showstopper — island with seating, crisp white cabinetry, designer backsplash, farm sink, and pantry — opening to a spacious dining area with French doors to a big, grassy backyard with new privacy fence. Relax by the refinished fireplace, unwind in the primary suite with ensuite bath and custom walk-in closet, and enjoy new ceiling fans in every bedroom. Big-ticket items are done: new roof, gutters, garage door, exterior doors, and lighting throughout. Rear-entry 2-car garage, NO HOA! Zoned to Lewisville ISD, minutes to Lewisville Lake, Grandscape, and the Tollway. Homes this turnkey move fast — schedule your showing today!
Property Features
Property Type: Residential - Single Family
Cooling: Central Air, Electric
Fireplaces: 1
Garage: 2
Heating: Central, Electric
Home Style: Traditional
Lot Size: 0.15 Acres
Roof Type: Composition
Year Built: 1983
Amenities
Decorative Lighting
Eat-in Kitchen
High Speed Internet Available
Open Floorplan
Pantry
Feature Descriptions
Appliances: Dishwasher, Electric Range, Microwave
Exterior: Brick
Fireplace: Family Room, Wood Burning
Parcel#: R10296
Parking: Garage Door Opener, Garage Faces Rear
Parking Notes: Garage Door Opener, Garage Faces Rear
Utilities: Alley, Cable Available, City Sewer, City Water, Electricity Available, Individual Gas Meter
Room Sizes
Bedroom-Primary: 12.00 x 15.00 Level - 1
Bedroom: 11.00 x 11.00 Level - 1
Bedroom: 10.00 x 15.00 Level - 1
Breakfast Room: 7.00 x 9.00 Level - 1
Kitchen: 12.00 x 13.00 Level - 1
Dining Room: 21.00 x 12.00 Level - 1
Living Room: 18.00 x 15.00 Level - 1
Local Schools
Elementary School: Stewarts Creek
School District: Lewisville ISD
Listed By / Shown By
Listed By
Agency Name: Lisa Henderson Realty LLC
Agent Name: Lisa Henderson

Shown By
Agent Name: Audrey Taylor
Agent Phone: (254) 495-2623
Agency Title: Kelly, Realtors

Estimate Your Payment
Estimated Payment
$ 1,069.82 per month $945.87 Principal & Interest $0.00 Property Tax (data not provided by mls) $123.96 Homeowner's InsuranceChange Payment Information

Audrey Taylor
Cell: (254) 495-2623
Email Me
 The data relating to real estate for sale on this web site comes in part from the IDX of the Multiple Listing Service of NTREIS. The data on this site may not be reproduced or redistributed and is only for those individuals viewing this web site. Real estate listings held by brokerage firms other than the brokers/agents with their own information using this site are marked with the NTREIS thumbnail logo and detailed information about them includes the name of the listing broker(s).
Privacy Policy / DMCA Notice / ADA Accessibility


This site is hosted, designed and copyright
© 1994 - 2026 by
Delta Media Group, Inc. -- Patent Pending --
Agent License Information: 690563
4433 Larner Street | MLS# 21335304
This single family home located at 4433 Larner Street, The Colony, TX 75056 is currently listed for sale with an asking price of $425,000. This property was built in 1983 and has 3 bedrooms and 2 full baths with 1748 sq. ft. Larner Street is located in the Colony 24 subdivision within the Lewisville ISD school district. Search Colony 24 real estate on audreytaylor.kellyrealtors.com today.