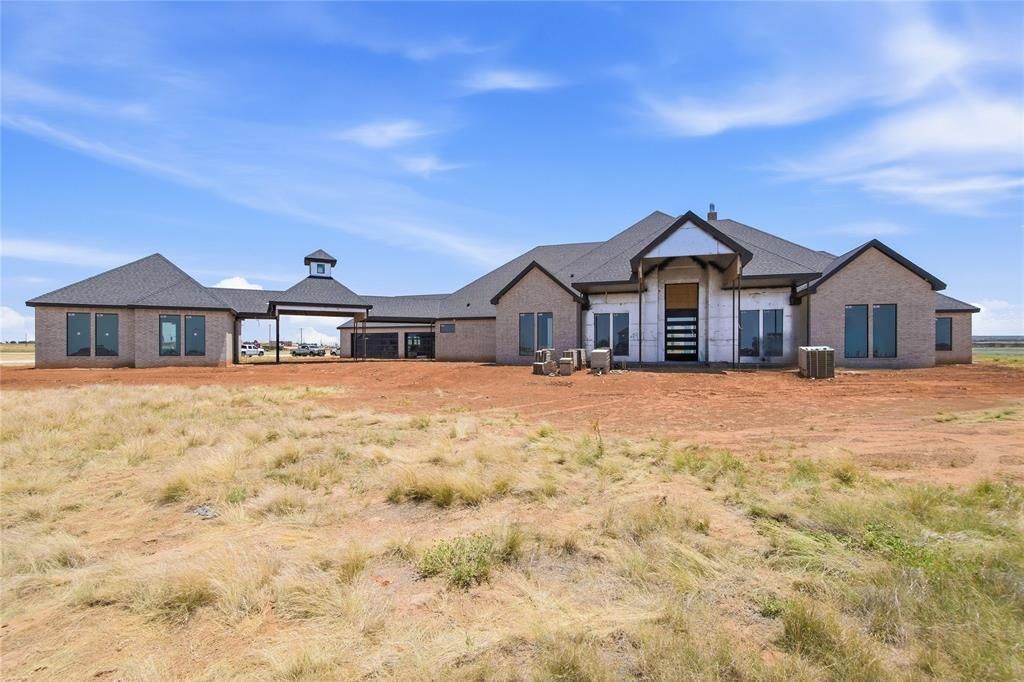

BEDS5
BATHS5 full 1 partial
SQUARE FEET5,476
MLS#21321306
STATUSActive
PROPERTY TYPEResidential - Single Family
SUBDIVISIONEl Montecito Estates
SCHOOLMidland ISD
Property Description
Luxury meets opportunity! Situated on nearly 2 acres just outside Midland, this stunning new construction offers over 5,200 sq. ft. of thoughtfully designed living space featuring 5 bedrooms, a study, game room, and oversized 3-car garage. The secluded primary retreat is designed for comfort and privacy, while the flexible floor plan offers in-law suite potential and space to fit a variety of lifestyles. The best part? This home is in the final stages of construction, giving buyers the rare opportunity to customize select finishes and add their personal touch!
Property Features
Property Type: Residential - Single Family
Fireplaces: 1
Garage: 3 car attached
Home Style: Contemporary/Modern
Lot Size: 1.97 Acres
Roof Type: Built-Up, Composition, Shingle
Year Built: 2026
Amenities
Built-in Features
Double Vanity
Flat Screen Wiring
In-Law Suite Floorplan
Loft
Open Floorplan
Tile Counters
Vaulted Ceiling(s)
Walk-In Closet(s)
Feature Descriptions
Appliances: Built-in Refrigerator
Days on Site: 22
Exterior: Brick
Fireplace: Circulating, Living Room, Masonry
Flooring: Concrete
Laundry: Gas Dryer Hookup, Utility Room, Full Size W/D Area, Dryer Hookup, Washer Hookup
Lot: Acreage, Cleared, Corner Lot, Level
Parcel#: R000225108
Parking: Attached Carport
Parking Notes: Attached Carport
Utilities: Septic, Well
Room Sizes
Bedroom-Primary: 14.00 x 8.00 Level - 1
Loft: 12.00 x 22.00 Level - 1
Living Room: 22.00 x 30.00 Level - 1
Local Schools
Elementary School: Fannin
School District: Midland ISD
Listed By / Shown By
Listed By
Agency Name: Monument Realty
Agency Contact: 432-288-0209
Agent Name: Alexa Jordan

Shown By
Agent Name: Audrey Taylor
Agent Phone: (254) 495-2623
Agency Title: Kelly, Realtors

Estimate Your Payment
Estimated Payment
$ 3,398.26 per month $3,004.51 Principal & Interest $0.00 Property Tax (data not provided by mls) $393.75 Homeowner's InsuranceChange Payment Information

Audrey Taylor
Cell: (254) 495-2623
Email Me
 The data relating to real estate for sale on this web site comes in part from the IDX of the Multiple Listing Service of NTREIS. The data on this site may not be reproduced or redistributed and is only for those individuals viewing this web site. Real estate listings held by brokerage firms other than the brokers/agents with their own information using this site are marked with the NTREIS thumbnail logo and detailed information about them includes the name of the listing broker(s).
Privacy Policy / DMCA Notice / ADA Accessibility


This site is hosted, designed and copyright
© 1994 - 2026 by
Delta Media Group, Inc. -- Patent Pending --
Agent License Information: 690563
4911 North County Road 1151 | MLS# 21321306
This single family home located at 4911 North County Road 1151, Midland, TX 79705 is currently listed for sale with an asking price of $1,350,000. This property was built in 2026 and has 5 bedrooms and 5 full and 1 partial baths with 5476 sq. ft. North County Road 1151 is located in the El Montecito Estates subdivision within the Midland ISD school district. Search El Montecito Estates real estate on audreytaylor.kellyrealtors.com today.