
BEDS5
BATHS5 full 1 partial
SQUARE FEET5,163
MLS#21333600
STATUSActive
PROPERTY TYPEResidential - Single Family
SUBDIVISIONWaters Edge At Hogans Glen Ph
SCHOOLNorthwest ISD
Property Description
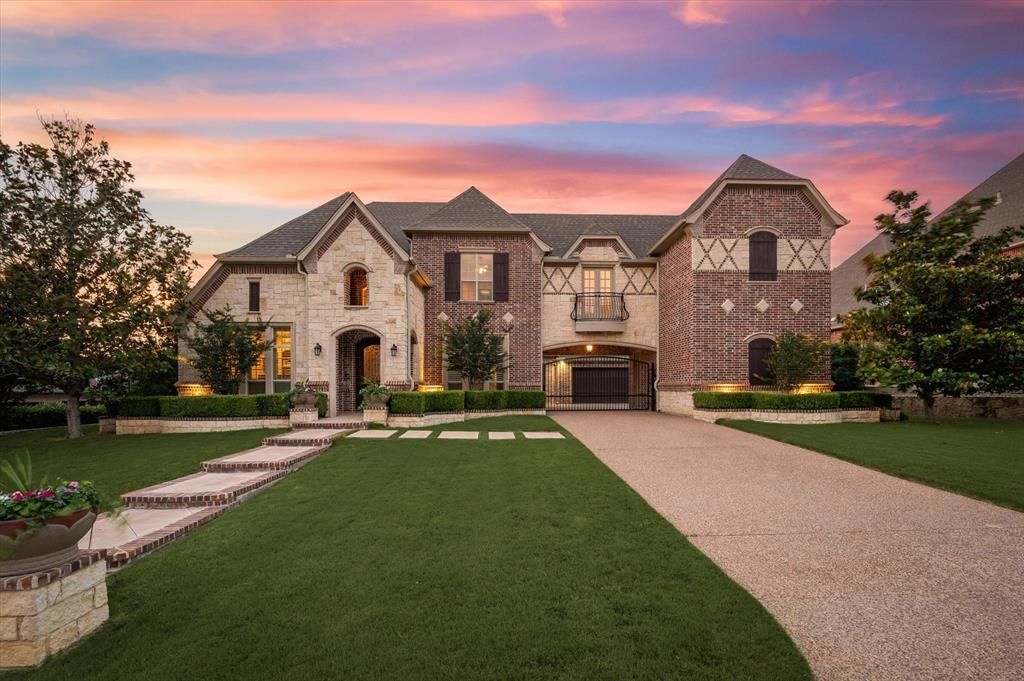
Welcome to this stunning 5-bedroom, 5.5 bathroom home nestled in the prestigious guard-gated community of Hogan’s Glen! This home makes a grand first impression with its striking curb appeal featuring a porte-cochere with 3 car garage. Inside, the open entry greets you with a sweeping staircase and soaring ceilings. You'll find an executive study with coffered ceiling and custom built-ins, a dramatic 2-story living room with a floor-to-ceiling stone fireplace, and a gourmet kitchen featuring a commercial-grade Thermador gas cooktop with grill, double ovens, built-in refrigerator, two sinks, and an island. The formal dining room is complemented by a butler’s pantry and a wine grotto. The private primary suite downstairs offers a luxurious ensuite with a jetted tub, walk-in shower with dual shower heads, and a custom walk-in closet. A second bedroom is also conveniently located on the main level, with three additional bedrooms upstairs. Enjoy movie nights in the media room or host game night in the game room with wet bar. Step outside to your dream backyard—featuring two covered patios (each with an outdoor fireplace), a built-in grill, and a sparkling saltwater pool and spa. This home truly has it all—luxury, space, and unmatched outdoor living! Located in the desirable Town of Trophy Club, just minutes from Hwy 114, this home offers easy access to community parks, tennis and pickleball courts, dog parks, scenic trails, and top-rated schools. Enjoy proximity to the Trophy Club Country Club & Golf Course, along with a variety of shopping and dining options.
Property Features
Property Type: Residential - Single Family
Cooling: Ceiling Fan(s), Central Air, Electric
Fireplaces: 3
Garage: 3 car attached
Heating: Central, Natural Gas
Home Style: Traditional
Lot Size: 0.37 Acres
Roof Type: Composition
Year Built: 2006
Amenities
Built-in Features
Attached Grill
Covered Patio/Porch
Rain Gutters
Feature Descriptions
Appliances: Built-in Refrigerator, Commercial Grade Vent, Dishwasher, Disposal, Gas Cooktop, Gas Water Heater, Indoor Grill, Microwave, Double Oven
Community Features: Gated, Guarded Entrance
Exterior: Brick, Rock/Stone
Fencing: Metal
Fireplace: Gas Logs, Living Room, Outside, Stone, Wood Burning
Flooring: Carpet, Tile, Wood
HOA Fee: 275/ Monthly
Laundry: Utility Room, Full Size W/D Area
Lot: Few Trees, Interior Lot, Landscaped, Sprinkler System, Subdivision
Parcel#: R224322
Parking: Driveway, Garage, Garage Door Opener
Parking Notes: Driveway, Garage, Garage Door Opener
Patio/Porch: Covered, Patio
Pool: Fenced, Heated, In Ground, Pool/Spa Combo, Salt Water, Water Feature
Swimming Pool: Yes
Utilities: Cable Available, MUD Sewer, MUD Water
Room Sizes
Living Room: 21.00 x 19.00 Level - 1
Dining Room: 14.00 x 13.00 Level - 1
Kitchen: 15.00 x 11.00 Level - 1
Breakfast Room: 13.00 x 12.00 Level - 1
Bedroom-Primary: 23.00 x 15.00 Level - 1
Bedroom: 13.00 x 11.00 Level - 1
Game Room: 24.00 x 14.00 Level - 2
Media Room: 22.00 x 13.00 Level - 2
Bedroom: 13.00 x 11.00 Level - 2
Bedroom: 15.00 x 14.00 Level - 2
Bedroom: 14.00 x 11.00 Level - 2
Office: 14.00 x 13.00 Level - 1
Local Schools
Elementary School: Lakeview
School District: Northwest ISD
Listed By / Shown By
Listed By
Agency Name: Lily Moore Realty
Agency Contact: 817-344-7034
Agent Name: Lily Moore

Shown By
Agent Name: Audrey Taylor
Agent Phone: (254) 495-2623
Agency Title: Kelly, Realtors

Estimate Your Payment
Estimated Payment
$ 3,901.71 per month $3,449.63 Principal & Interest $0.00 Property Tax (data not provided by mls) $452.08 Homeowner's InsuranceChange Payment Information

Audrey Taylor
Cell: (254) 495-2623
Email Me
 The data relating to real estate for sale on this web site comes in part from the IDX of the Multiple Listing Service of NTREIS. The data on this site may not be reproduced or redistributed and is only for those individuals viewing this web site. Real estate listings held by brokerage firms other than the brokers/agents with their own information using this site are marked with the NTREIS thumbnail logo and detailed information about them includes the name of the listing broker(s).
Privacy Policy / DMCA Notice / ADA Accessibility


This site is hosted, designed and copyright
© 1994 - 2026 by
Delta Media Group, Inc. -- Patent Pending --
Agent License Information: 690563
5 Katie Lane | MLS# 21333600
This single family home located at 5 Katie Lane, Trophy Club, TX 76262 is currently listed for sale with an asking price of $1,550,000. This property was built in 2006 and has 5 bedrooms and 5 full and 1 partial baths with 5163 sq. ft. Katie Lane is located in the Waters Edge At Hogans Glen Ph subdivision within the Northwest ISD school district. Search Waters Edge At Hogans Glen Ph real estate on audreytaylor.kellyrealtors.com today.