
BEDS4
BATHS3 full
SQUARE FEET2,509
MLS#21336176
STATUSActive
PROPERTY TYPEResidential - Single Family
SUBDIVISIONHeritage East A Ph 1 Add
SCHOOLCommunity ISD
Property Description
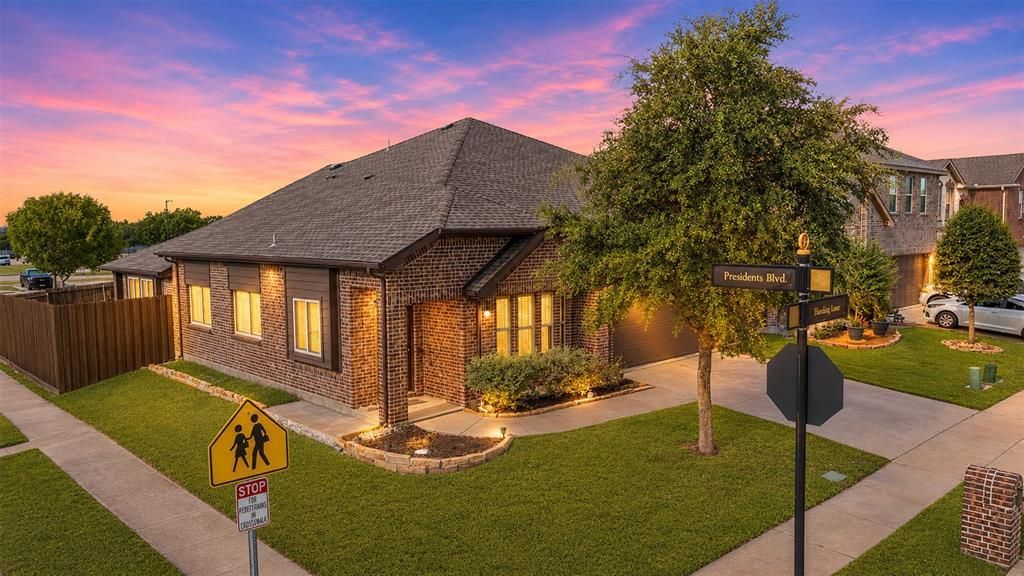
Former Bloomfield model home, on a corner lot, with no rear neighbors! This 4-bedroom, 3-bathroom residence, is within easy walking distance to community elementary school! It combines upgraded details with a highly functional layout. At the heart of the home is a light-filled, open-concept living, dining, and kitchen area. The kitchen features rich dark cabinetry offering exceptional storage space, sleek granite countertops, and clean stainless-steel appliances. Adjacent to the kitchen is a dedicated, full-sized dining area designed for effortless hosting and everyday family meals. The living room has great windows and lots of natural light. Tucked away at the back of the main floor for ultimate privacy, the primary retreat boasts generous proportions and an en-suite bath featuring dual sinks, an oversized shower, and a walk-in closet. Two additional secondary bedrooms and a full bath complete the main floor, ideal for younger children or guests. Upstairs offers a private retreat for teenagers or guests, complete with a large game room or second living area, a spacious fourth bedroom with walk-in closet, and a third full bathroom. Outside, your private backyard oasis features a covered patio, low-maintenance yard space, and the rare privacy of having no neighbors directly behind you. Move-in ready and packed with model-home quality, this property delivers the space, style, and location you've been searching for! Sellers are also offering a $2500 carpet allowance.
Property Features
Property Type: Residential - Single Family
Cooling: Ceiling Fan(s), Central Air, Zoned
Garage: 2 car attached
Heating: Central, Zoned
Home Style: Traditional
Lot Size: 0.14 Acres
Roof Type: Composition
Year Built: 2015
Amenities
Cable TV Available
Eat-in Kitchen
High Speed Internet Available
Kitchen Island
Open Floorplan
Pantry
Walk-In Closet(s)
Covered Patio/Porch
Rain Gutters
Lighting
Feature Descriptions
Appliances: Dishwasher, Disposal, Electric Range, Microwave, Vented Exhaust Fan
Community Features: Community Pool, Curbs, Jogging Path/Bike Path, Playground, Sidewalks
Exclusions: Refrigerator, furniture, decor currently in home.
Exterior: Brick, Siding
Fencing: Wood
Flooring: Carpet, Ceramic Tile
HOA Fee: 350/ Quarterly
Laundry: Electric Dryer Hookup, Utility Room, Full Size W/D Area
Lot: Corner Lot, Landscaped, Sprinkler System, Subdivision
Parcel#: R909500L03101
Parking: Garage, Garage Faces Front
Parking Notes: Garage, Garage Faces Front
Patio/Porch: Covered
Swimming Pool: Yes
Utilities: City Sewer, City Water, Curbs, Electricity Available, Electricity Connected, Individual Water Meter, Sidewalk, Underground Utilities
Local Schools
Elementary School: Nesmith
School District: Community ISD
Listed By / Shown By
Listed By
Agency Name: Coldwell Banker Apex, REALTORS
Agency Contact: 972-679-4136
Agent Name: Cory Cain

Shown By
Agent Name: Audrey Taylor
Agent Phone: (254) 495-2623
Agency Title: Kelly, Realtors

Estimate Your Payment
Estimated Payment
$ 868.19 per month $767.60 Principal & Interest $0.00 Property Tax (data not provided by mls) $100.60 Homeowner's InsuranceChange Payment Information

Audrey Taylor
Cell: (254) 495-2623
Email Me
 The data relating to real estate for sale on this web site comes in part from the IDX of the Multiple Listing Service of NTREIS. The data on this site may not be reproduced or redistributed and is only for those individuals viewing this web site. Real estate listings held by brokerage firms other than the brokers/agents with their own information using this site are marked with the NTREIS thumbnail logo and detailed information about them includes the name of the listing broker(s).
Privacy Policy / DMCA Notice / ADA Accessibility


This site is hosted, designed and copyright
© 1994 - 2026 by
Delta Media Group, Inc. -- Patent Pending --
Agent License Information: 690563
500 Harding Lane | MLS# 21336176
This single family home located at 500 Harding Lane, Lavon, TX 75166 is currently listed for sale with an asking price of $344,900. This property was built in 2015 and has 4 bedrooms and 3 full baths with 2509 sq. ft. Harding Lane is located in the Heritage East A Ph 1 Add subdivision within the Community ISD school district. Search Heritage East A Ph 1 Add real estate on audreytaylor.kellyrealtors.com today.