
BEDS2
BATHS2 full 1 partial
SQUARE FEET1,297
MLS#21331831
STATUSActive
PROPERTY TYPERental - Condominium
SUBDIVISIONMunger Place
SCHOOLDallas ISD
Property Description
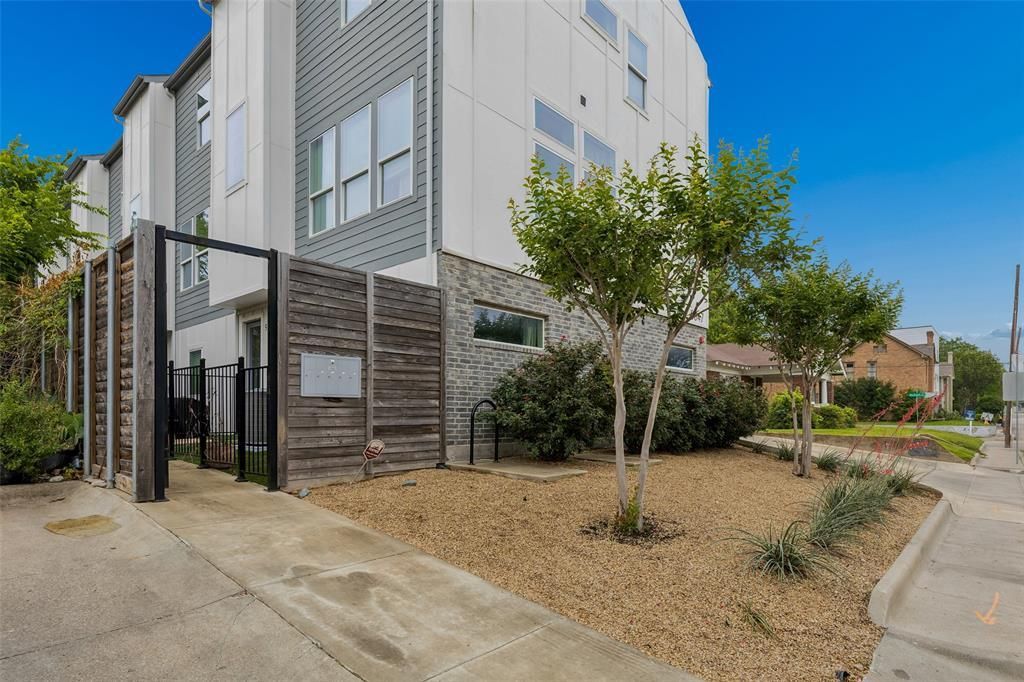
Tucked into one of East Dallas’ most connected pockets, 5647 Live Oak delivers low-maintenance luxury just minutes from Lakewood and Lower Greenville. This three-story townhome-style condo lives larger than expected, with real hardwood floors and abundant natural light throughout. The designer kitchen pairs quartz counters, stainless steel appliances, and ample built-ins with an open, functional layout. Both bedrooms are generously sized, each with a designer ensuite bath, large custom closet, and vaulted ceilings that add volume and light. The first-floor office offers flexible space for work, fitness, or a second living area. Storage is thoughtfully integrated throughout, including custom closet systems and a spacious garage with additional storage. A fenced front yard and secured pedestrian gate provide privacy and convenience. Lock-and-leave living without compromise—modern, efficient, and ideally located. One of 5 available units.
Property Features
Property Type: Rental - Condominium
Cooling: Central Air
Garage: 1 car attached
Heating: Central
Home Style: Contemporary/Modern
Lot Size: 0.19 Acres
Roof Type: Composition
Stories: 3.0
Year Built: 2022
Amenities
Eat-in Kitchen
Feature Descriptions
Appliances: Dishwasher, Disposal, Electric Oven, Electric Range
Days on Site: 3
Exterior: Brick, Siding
Fencing: Metal, Wood
Flooring: Carpet, Ceramic Tile, Wood
Lot: Landscaped
Parcel#: 00000182311000000
Parking: Garage
Parking Notes: Garage
Pets Allowed: No Pets Allowed
Utilities: City Sewer, City Water
Room Sizes
Living Room: 21.00 x 17.00 Level - 2
Bedroom-Primary: 14.00 x 12.00 Level - 3
Dining Room: 14.00 x 9.00 Level - 2
Bedroom: 14.00 x 10.00 Level - 3
Kitchen: 14.00 x 8.00 Level - 2
Utility Room: 5.00 x 4.00 Level - 3
Office: 13.00 x 9.00 Level - 1
Local Schools
Elementary School: Geneva Heights
School District: Dallas ISD
Listed By / Shown By
Listed By
Agency Name: Dave Perry Miller Real Estate
Agency Contact: 214-303-1133
Agent Name: Jason Saucedo

Shown By
Agent Name: Audrey Taylor
Agent Phone: (254) 495-2623
Agency Title: Kelly, Realtors


Audrey Taylor
Cell: (254) 495-2623
Email Me
 The data relating to real estate for sale on this web site comes in part from the IDX of the Multiple Listing Service of NTREIS. The data on this site may not be reproduced or redistributed and is only for those individuals viewing this web site. Real estate listings held by brokerage firms other than the brokers/agents with their own information using this site are marked with the NTREIS thumbnail logo and detailed information about them includes the name of the listing broker(s).
Privacy Policy / DMCA Notice / ADA Accessibility


This site is hosted, designed and copyright
© 1994 - 2026 by
Delta Media Group, Inc. -- Patent Pending --
Agent License Information: 690563
5647 Live Oak Street, Unit 101 | MLS# 21331831
This property located at 5647 Live Oak Street, Unit 101, Dallas, TX 75206 is currently listed for rent with an asking price of $2,995 / Monthly. Live Oak Street, Unit 101 is located within the Dallas ISD school district. Search Dallas real estate on audreytaylor.kellyrealtors.com today.