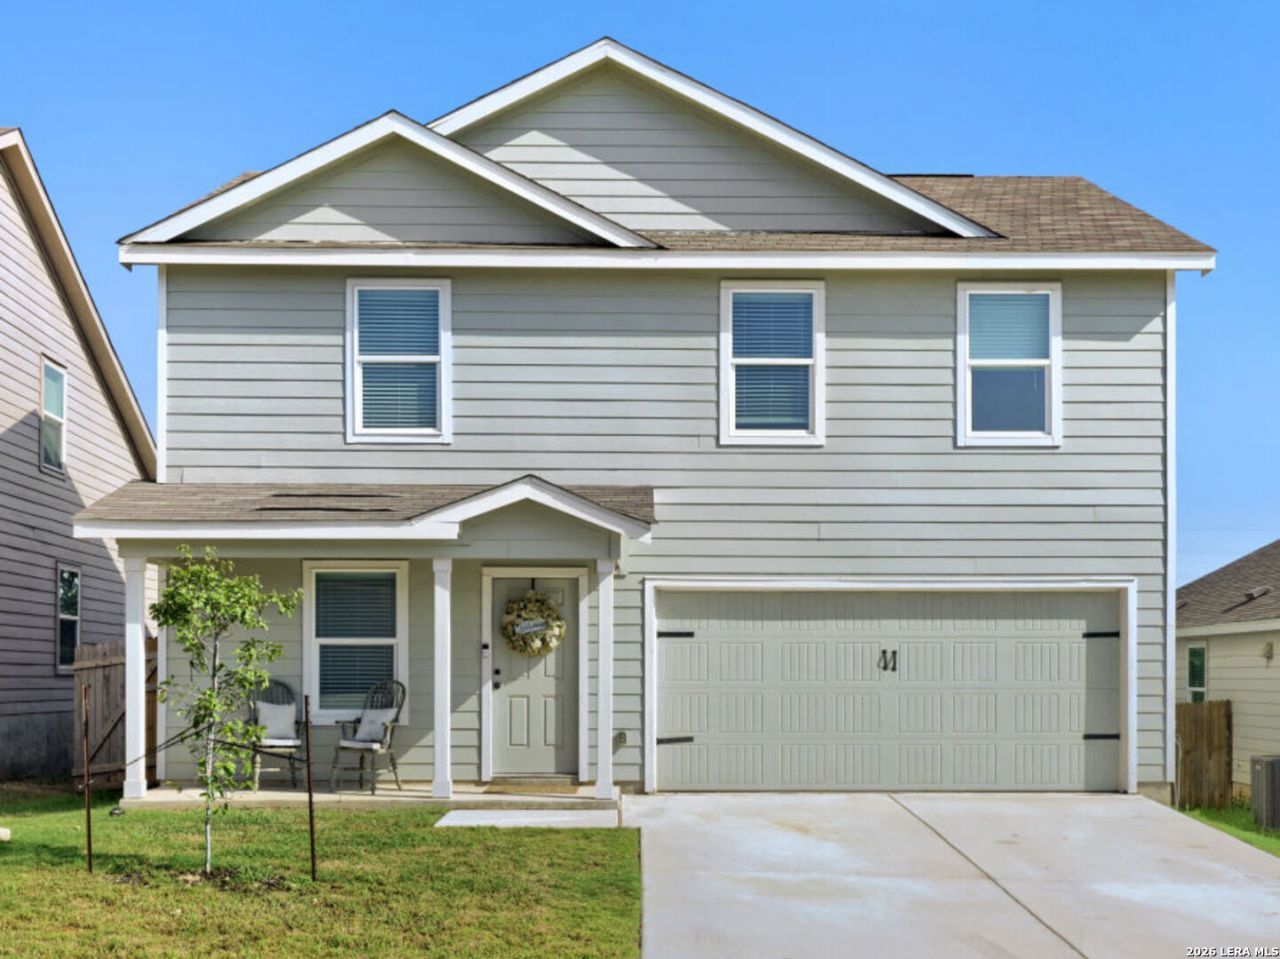

BEDS4
BATHS2 full 1 partial
SQUARE FEET1,880
MLS#2002178
STATUSNew
PROPERTY TYPEResidential - Single Family
SUBDIVISIONHIDDEN TRAILS
SCHOOLComal
Property Description
Welcome home to comfort and tranquility! Situated on a premium lot with mature trees and no neighbors directly behind you, this exceptional 4-bedroom, 2.5-bath home offers one of the best spots in the community.Inside, the open-concept floor plan shines with beautiful vinyl flooring and a chefs kitchen boasting gas cooking and ample storage. For maximum day-to-day convenience, the main level features the primary suite, the laundry room, a guest half-bath, and a surprisingly large walk-in storage closet tucked under the stairs.Upstairs, the massive loft/game room offers endless possibilities for entertainment, flanked by three spacious secondary bedrooms and a full bath. Step out back to the wooden deck with mature trees to enjoy the peaceful, open views behind the home.This home combines great features with an unbeatable location. Best of all, this home is USDA Eligible, allowing for a potential $0 down payment!The neighborhood also includes resort-like amenities: 2 pools with a kid pool, 24/7 gym, yoga studio, miles and miles of hiking trails, 2 parks, sports court, a beautiful clubhouse with a full kitchen, and much, much more! Conveniently located near 46 & 281, shopping, restaurants, and an easy commute to San Antonio & New Braunfels. This home is truly a must-see!
Property Features
Property Type: Residential - Single Family
Cooling: One Central
Fuel Type: Natural Gas
Heating: Central
Home Style: Two Story, Traditional
Lot Size: 0.14 Acres
Roof Type: Composition
Stories: 2.0
Taxes: $7,292
Year Built: 2023
Feature Descriptions
Builder Name: Lennar
Exterior: Cement Fiber
Flooring: Carpeting, Vinyl
Foundation: Slab
Hoa Fee: 357/Quarterly
HOA Mandatory: Yes
HOA Name: HIDDEN TRAILS COMMUNITY ASSOCIATION CCMC
Inclusions: Ceiling Fans, Chandelier, Washer Connection, Dryer Connection, Stove/Range, Disposal, Dishwasher, Smoke Alarm, City Garbage service
Interior: One Living Area, Liv/Din Combo, Island Kitchen, Game Room, Loft, Utility Room Inside, High Ceilings, Open Floor Plan, Cable TV Available, High Speed Internet, Laundry in Closet, Laundry Main Level, Laundry Lower Level, Laundry Room, Walk in Closets
Multiple HOA: No
Neighborhood Amenities: Pool, Clubhouse, Park/Playground, Jogging Trails, Sports Court, BBQ/Grill, Basketball Court, Fishing Pier
Parking: Two Car Garage
Pool/Spa: None
Supplier - Electric: CPS
Supplier - Gas: CPS
Supplier - Water: Canyon Lake
Tax By Multiple Counties: No
Type: Single Family Detached
Water/Sewer: Water System, Sewer System
Windows: None Remain
Room Sizes
Bedroom 2: 9 X 10
Bedroom 3: 9 X 10
Bedroom 4: 10 X 11
Kitchen: 14 X 11
Dining Room: 14 X 7
Living Room: 14 X 16
Utility Room: 6 X 3
E X try: 11 X 10
Local Schools
High School: Smithson Valley
Middle School: Smithson Valley
Elementary School: Johnson Ranch
School District: Comal
Listed By / Shown By
Listed By
Agency Name: JB Goodwin, REALTORS
Agency Phone: (210) 581-9050
Shown By
Agent Name: Audrey Taylor
Agent Phone: (254) 495-2623
Agency Title: Kelly, Realtors
Agency Email: info@kellyrealtors.com
Agency Text: (254) 717-6447

Estimate Your Payment
Estimated Payment
$ 1,413.18 per month $712.18 Principal & Interest $607.67 Property Tax $93.33 Homeowner's InsuranceChange Payment Information

Audrey Taylor
Cell: (254) 495-2623
Email Me

Privacy Policy / DMCA Notice / ADA Accessibility


This site is hosted, designed and copyright
© 1994 - 2026 by
Delta Media Group, Inc. -- Patent Pending --
Agent License Information: 690563
6017 Companion Loop | MLS# 2002178
This single family home located at 6017 Companion Loop, Bulverde, TX 78163 is currently listed for sale with an asking price of $319,999. This property was built in 2023 and has 4 bedrooms and 2 full and 1 partial baths with 1880 sq. ft. Companion Loop is located in the HIDDEN TRAILS subdivision within the Comal school district. Search HIDDEN TRAILS real estate on audreytaylor.kellyrealtors.com today.