
BEDS4
BATHS4 full
SQUARE FEET3,499
MLS#21340132
STATUSActive
PROPERTY TYPEResidential - Single Family
SUBDIVISIONUnion Pk Ph 6c
SCHOOLDenton ISD
Property Description
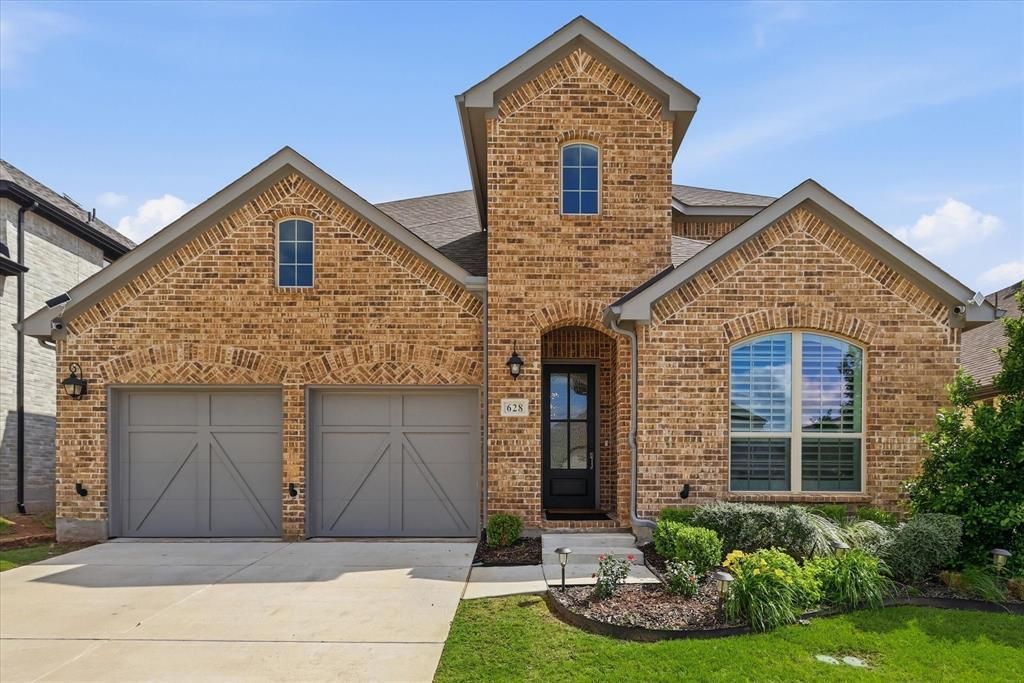
If you’ve been searching for a home that feels brand new, this is the one. Immaculately maintained and beautifully upgraded, this stunning home is located in a highly sought-after community featuring multiple resort-style pools, parks, walking trails, and exceptional amenity centers that create a true neighborhood lifestyle. From the moment you step inside, you’ll be impressed by the soaring ceilings, designer paint, and custom finishes throughout. The open-concept floor plan flows effortlessly into a spectacular great room and gourmet kitchen, complete with premium stainless steel appliances, beautiful lighting, an oversized island, and everything today’s buyer could want for entertaining or everyday living. Walls of windows across the back of the home fill the space with natural light while overlooking a beautifully landscaped backyard that backs to a peaceful greenbelt, offering exceptional privacy on a premium lot. The luxurious primary suite is a true retreat, featuring a spa-inspired bathroom with a relaxing garden tub, oversized walk-in shower, dual vanities, and an enormous walk-in closet that is every homeowner’s dream. The thoughtful floor plan also includes a private downstairs guest suite with its own ensuite bathroom, making it ideal for multi-generational living, long-term guests, or anyone wanting extra privacy. Upstairs, you’ll find the perfect family retreat with a spacious second living area, dedicated media room, and generously sized bedrooms, all with large walk-in closets. Outside, you’ll love the professionally landscaped yard and peaceful setting. The surrounding neighborhood is vibrant and welcoming, with neighbors out walking, children playing, and families enjoying the parks, trails, and incredible community amenities. This isn’t just a beautiful home—it’s a lifestyle. Homes like this, on premium greenbelt lots with this level of care and upgrades, don’t come along often. Schedule your showing today before someone else calls it home.
Property Features
Property Type: Residential - Single Family
Cooling: Ceiling Fan(s), Electric
Garage: 2 car attached
Heating: Electric
Home Style: Traditional
Lot Size: 0.15 Acres
Roof Type: Composition
Year Built: 2023
Amenities
Cable TV Available
High Speed Internet Available
Covered Patio/Porch
Rain Gutters
Outdoor Living Center
Feature Descriptions
Appliances: Dishwasher, Disposal, Electric Oven, Gas Cooktop, Microwave, Convection Oven, Vented Exhaust Fan
Community Features: Community Pool, Fishing, Greenbelt, Jogging Path/Bike Path, Park, Playground, Other
Exterior: Brick
Fencing: Wood
Flooring: Carpet, Ceramic Tile, Wood
HOA Fee: 118/ Monthly
Laundry: Full Size W/D Area, Dryer Hookup, Washer Hookup
Lot: Cul-De-Sac, Greenbelt, Interior Lot, Landscaped, Park View, Sprinkler System, Subdivision
Parcel#: R1022267
Parking: Driveway, Garage, Garage Faces Front
Parking Notes: Driveway, Garage, Garage Faces Front
Patio/Porch: Covered
Swimming Pool: Yes
Utilities: City Sewer, City Water
Room Sizes
Bedroom-Primary: 16.00 x 13.00 Level - 1
Bedroom: 13.00 x 11.00 Level - 1
Bedroom: 13.00 x 11.00 Level - 2
Bedroom: 13.00 x 11.00 Level - 2
Kitchen: 16.00 x 9.00 Level - 1
Utility Room: 8.00 x 8.00 Level - 1
Game Room: 20.00 x 17.00 Level - 2
Media Room: 17.00 x 13.00 Level - 2
Utility Room: 8.00 x 8.00 Level - 1
Dining Room: 15.00 x 12.00 Level - 1
Living Room: 17.00 x 16.00 Level - 1
Office: 12.00 x 11.00 Level - 1
Local Schools
Elementary School: Paloma Creek
School District: Denton ISD
Listed By / Shown By
Listed By
Agency Name: Keller Williams Prosper Celina
Agency Contact: 972-382-8882
Agent Name: Cami Hobbs Riley

Shown By
Agent Name: Audrey Taylor
Agent Phone: (254) 495-2623
Agency Title: Kelly, Realtors

Estimate Your Payment
Estimated Payment
$ 1,510.09 per month $1,335.12 Principal & Interest $0.00 Property Tax (data not provided by mls) $174.97 Homeowner's InsuranceChange Payment Information

Audrey Taylor
Cell: (254) 495-2623
Email Me
 The data relating to real estate for sale on this web site comes in part from the IDX of the Multiple Listing Service of NTREIS. The data on this site may not be reproduced or redistributed and is only for those individuals viewing this web site. Real estate listings held by brokerage firms other than the brokers/agents with their own information using this site are marked with the NTREIS thumbnail logo and detailed information about them includes the name of the listing broker(s).
Privacy Policy / DMCA Notice / ADA Accessibility


This site is hosted, designed and copyright
© 1994 - 2026 by
Delta Media Group, Inc. -- Patent Pending --
Agent License Information: 690563
628 Florence Trail | MLS# 21340132
This single family home located at 628 Florence Trail, Little Elm, TX 76227 is currently listed for sale with an asking price of $599,900. This property was built in 2023 and has 4 bedrooms and 4 full baths with 3499 sq. ft. Florence Trail is located in the Union Pk Ph 6c subdivision within the Denton ISD school district. Search Union Pk Ph 6c real estate on audreytaylor.kellyrealtors.com today.