
BEDS4
BATHS2 full
SQUARE FEET2,183
MLS#21338822
STATUSActive
PROPERTY TYPEResidential - Single Family
SUBDIVISIONBirmingham Farms
SCHOOLWylie ISD
Property Description
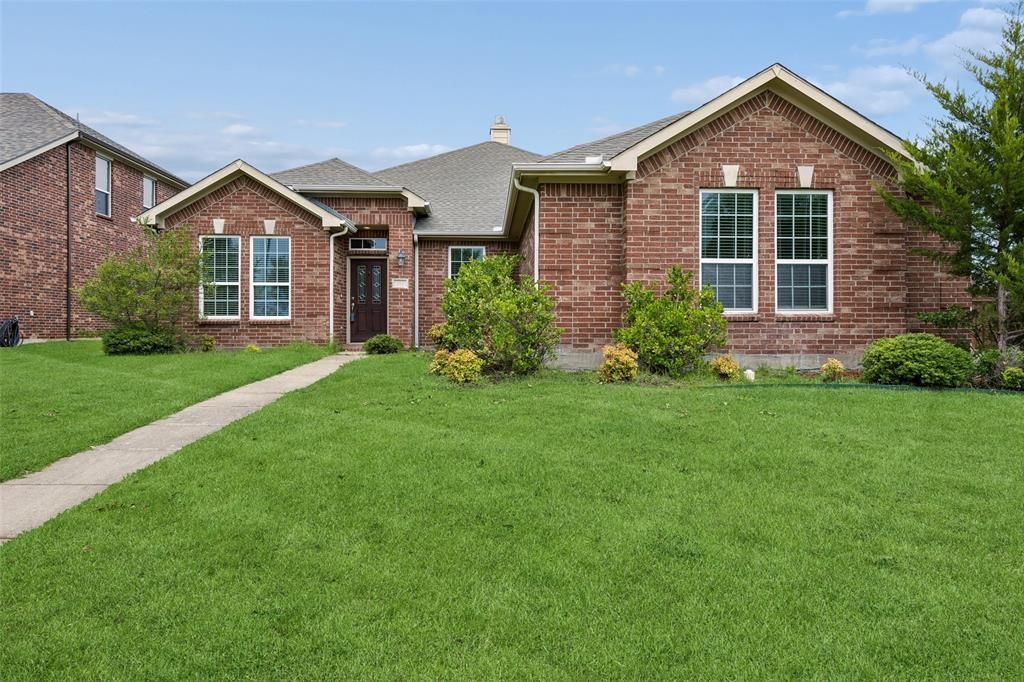
Welcome to 712 Beau Dr, a beautifully maintained single family home in the Birmingham Farms neighborhood, located right in the heart of Wylie! Great layout offering 4 bedrooms, 2 bathrooms, and 2,183 square feet of comfortable living space. Built in 2007 and set on a spacious 10,210 square foot lot, this home combines a functional layout with the room and flexibility today’s buyers are looking for. Inside, you’ll find a warm and inviting floor plan designed for both everyday living and entertaining. The generous living spaces flow easily throughout the home, while the 4 bedroom layout provides plenty of room for family, guests, a home office, or hobbies. With its well-proportioned lot and classic appeal, this property offers excellent potential for outdoor enjoyment as well. Located in sought-after Wylie, this home provides a wonderful opportunity to enjoy a vibrant community with convenient access to nearby shopping, dining, schools, and major commuter routes. Whether you’re looking for your next home or a great investment opportunity. Wylie ISD!
Property Features
Property Type: Residential - Single Family
Fireplaces: 1
Garage: 2 car attached
Lot Size: 0.23 Acres
Year Built: 2007
Amenities
Open Floorplan
Feature Descriptions
Appliances: Dishwasher, Disposal
Days on Site: 2
Exterior: Brick
Fireplace: Decorative, Wood Burning
HOA Fee: 78/ Quarterly
Parcel#: R880100E00701
Parking: Garage
Parking Notes: Garage
Utilities: City Sewer, City Water
Local Schools
Elementary School: Dodd
School District: Wylie ISD
Listed By / Shown By
Listed By
Agency Name: Redfin Corporation
Agency Contact: 972-954-4791
Agent Name: Carolina Dusenbery

Shown By
Agent Name: Audrey Taylor
Agent Phone: (254) 495-2623
Agency Title: Kelly, Realtors

Estimate Your Payment
Estimated Payment
$ 943.96 per month $834.59 Principal & Interest $0.00 Property Tax (data not provided by mls) $109.38 Homeowner's InsuranceChange Payment Information

Audrey Taylor
Cell: (254) 495-2623
Email Me
 The data relating to real estate for sale on this web site comes in part from the IDX of the Multiple Listing Service of NTREIS. The data on this site may not be reproduced or redistributed and is only for those individuals viewing this web site. Real estate listings held by brokerage firms other than the brokers/agents with their own information using this site are marked with the NTREIS thumbnail logo and detailed information about them includes the name of the listing broker(s).
Privacy Policy / DMCA Notice / ADA Accessibility


This site is hosted, designed and copyright
© 1994 - 2026 by
Delta Media Group, Inc. -- Patent Pending --
Agent License Information: 690563
712 Beau Drive | MLS# 21338822
This single family home located at 712 Beau Drive, Wylie, TX 75098 is currently listed for sale with an asking price of $375,000. This property was built in 2007 and has 4 bedrooms and 2 full baths with 2183 sq. ft. Beau Drive is located in the Birmingham Farms subdivision within the Wylie ISD school district. Search Birmingham Farms real estate on audreytaylor.kellyrealtors.com today.