
BEDS3
BATHS2 full 1 partial
SQUARE FEET2,183
MLS#1999160
STATUSActive
PROPERTY TYPEResidential - Single Family
SUBDIVISIONCOPPERFIELD
SCHOOLJudson
Property Description
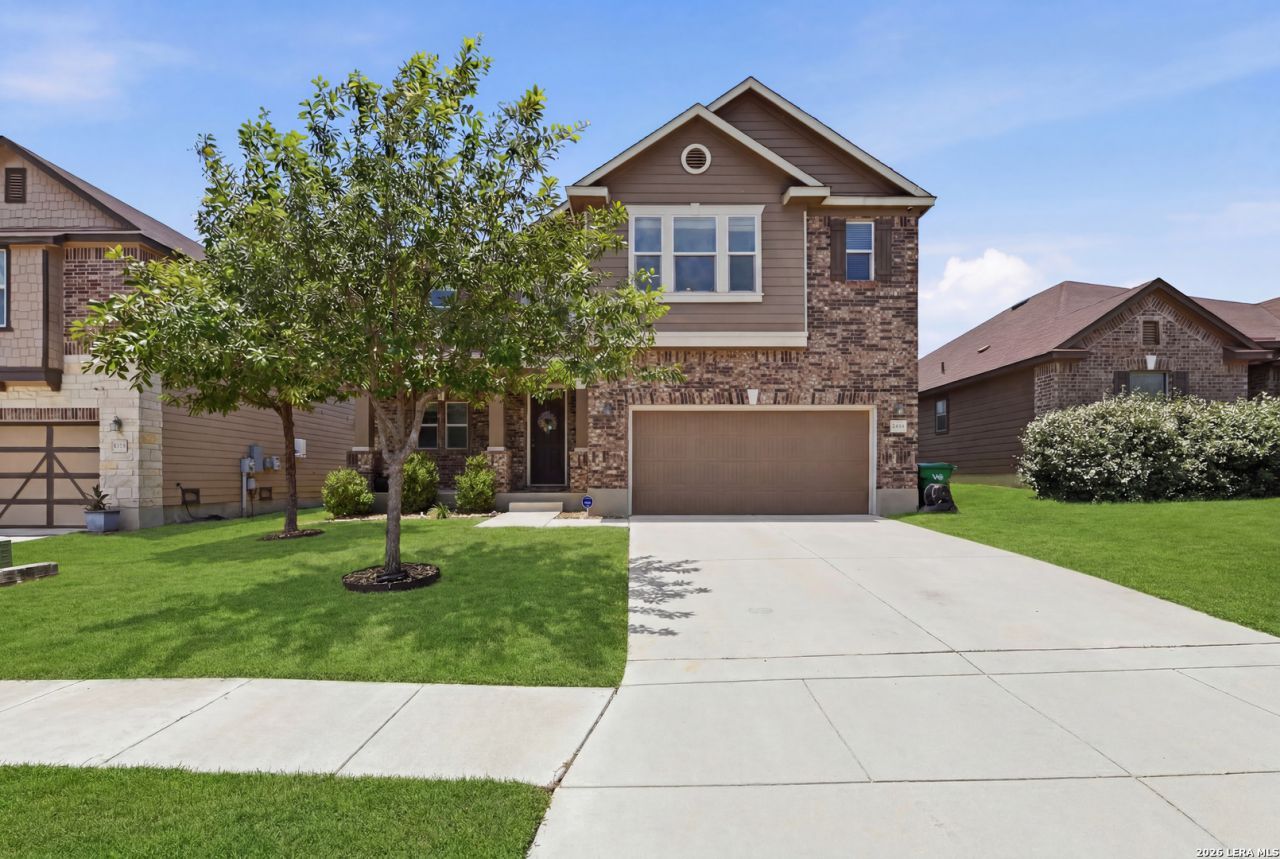
Welcome home to this beautifully maintained 3-bedroom, 2.5-bath residence featuring an open-concept floor plan designed for both everyday living and entertaining. The spacious main level showcases elegant Brazilian tile flooring, Silestone surface countertops, and a seamless flow between the living, dining, and kitchen areas. Upstairs, youll find all bedrooms conveniently located along with a versatile loft space that could easily serve as a fourth bedroom, home office, media room, or play area. The primary suite offers a private retreat, while the additional bedrooms provide ample space for family and guests. Step outside and enjoy the deck overlooking a private backyard with no rear neighbors, creating the perfect setting for relaxing or entertaining. Additional highlights include a security system/with cameras that conveys, all kitchen appliances, washer and dryer, and fully paid-off solar panels for enhanced energy efficiency and long-term savings. Homes with owned solar systems can offer reduced utility costs and added value for homeowners. Ideally located just minutes from I-10, Loop 1604, and I-35, this home provides easy access to shopping, grocery stores, restaurants, Randolph AFB, and Fort Sam Houston. Dont miss this exceptional opportunity to own a move-in-ready home in a convenient and desirable location.
Property Features
Property Type: Residential - Single Family
Cooling: One Central
Fenced: Yes
Fuel Type: Electric
Heating: Heat Pump
Home Style: Two Story
Lot Size: 0.14 Acres
Roof Type: Composition
Stories: 2.0
Taxes: $6,118
Year Built: 2016
Feature Descriptions
Builder Name: KB HOME
Currenty Leased: No
Days on Site: 12
Energy Efficient: Programmable Thermostat, Double Pane Windows, High Efficiency Water Heater, Storm Windows, Ceiling Fans
Exterior: Brick, Cement Fiber
Exterior: Privacy Fence, Sprinkler System, Storm Windows, Double Pane Windows
Flooring: Carpeting, Ceramic Tile
Foundation: Slab
Green Features: Solar Panels
Hoa Fee: 350/Annually
HOA Mandatory: Yes
HOA Name: MEADOWS OF COPPERFIELD
Inclusions: Ceiling Fans, Washer Connection, Dryer Connection, Washer, Dryer, Stove/Range, Refrigerator, Disposal, Dishwasher, Smoke Alarm, Security System (Owned), Gas Water Heater, Garage Door Opener, City Garbage service
Interior: One Living Area, Liv/Din Combo, Walk-In Pantry, Loft, All Bedrooms Upstairs, Open Floor Plan, Laundry Room
Multiple HOA: No
Neighborhood Amenities: Park/Playground
Parking: Two Car Garage
Pool/Spa: None
Security: yes
Supplier - Electric: CPS
Supplier - Garbage: WASTE MGT
Supplier - Sewer: CITY
Supplier - Water: CITY OF CONV
Tax By Multiple Counties: No
Type: Single Family Detached
Water/Sewer: Water System
Windows: Some Remain
Room Sizes
Bedroom 2: 10 X 11
Bedroom 3: 11 X 14
Kitchen: 12 X 17
Living Room: 14 X 17
E X try: 8 X 11
Loft: 14 X 16
Bathroom 1: 5 X 10
Bathroom 2: 5 X 6
Local Schools
High School: Judson
Middle School: Judson Middle School
Elementary School: COPPERFIELD ELE
School District: Judson
Listed By / Shown By
Listed By
Agency Name: Premier Realty Group Platinum
Agency Phone: (210) 641-1400
Shown By
Agent Name: Audrey Taylor
Agent Phone: (254) 495-2623
Agency Title: Kelly, Realtors
Agency Email: info@kellyrealtors.com
Agency Text: (254) 717-6447

Estimate Your Payment
Estimated Payment
$ 1,290.18 per month $689.93 Principal & Interest $509.83 Property Tax $90.42 Homeowner's InsuranceChange Payment Information

Audrey Taylor
Cell: (254) 495-2623
Email Me

Privacy Policy / DMCA Notice / ADA Accessibility


This site is hosted, designed and copyright
© 1994 - 2026 by
Delta Media Group, Inc. -- Patent Pending --
Agent License Information: 690563
7559 Copper Kettle | MLS# 1999160
This single family home located at 7559 Copper Kettle, Converse, TX 78109 is currently listed for sale with an asking price of $309,999. This property was built in 2016 and has 3 bedrooms and 2 full and 1 partial baths with 2183 sq. ft. Copper Kettle is located in the COPPERFIELD subdivision within the Judson school district. Search COPPERFIELD real estate on audreytaylor.kellyrealtors.com today.