
BEDS4
BATHS2 full 1 partial
SQUARE FEET2,472
MLS#618961
STATUSActive
PROPERTY TYPEResidential - Single Family
SUBDIVISIONRancho Del Lago
SCHOOLBelton ISD
Property Description
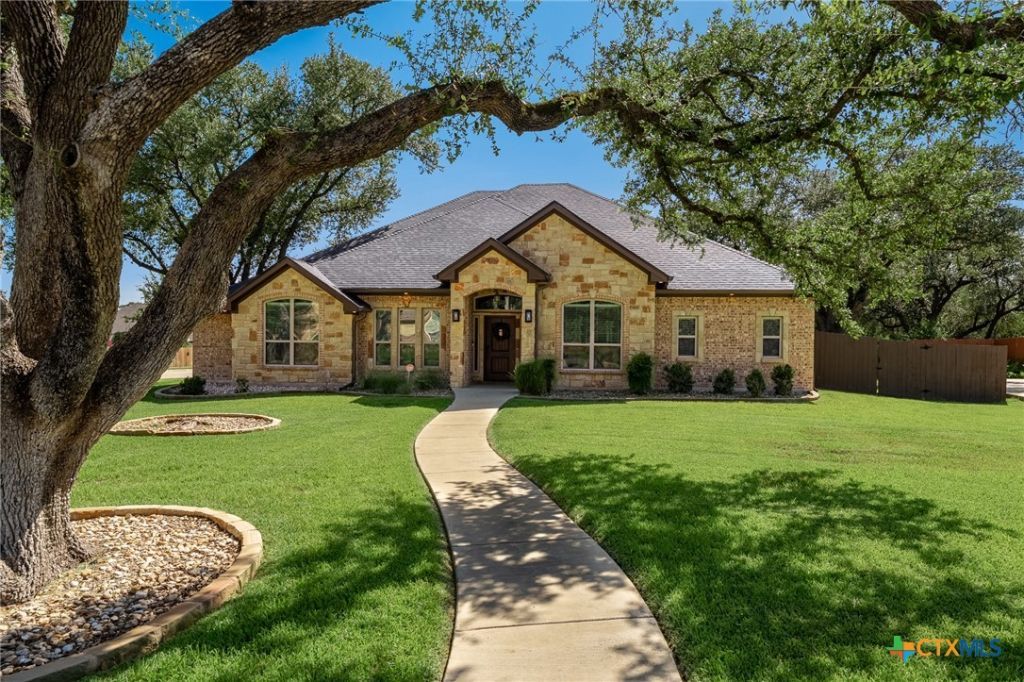
Your private oasis awaits in Belton (Morgan's Point Resort)! Nestled on a sprawling half-acre+ and large corner lot, this stunning 4BR/2.5BA, with an Office and Formal Dining room estate boasts 2,400+ sq ft of pure comfort. Inside, beamed ceilings, rich wood-look tile, and a gorgeous fireplace anchor the open space living room. The kitchen flows seamlessly, featuring custom cabinetry, gleaming granite, and a welcoming center island. Unwind in the owner's suite, showcasing a spa bath with an oversized walk-in shower. The real showstopper? A backyard paradise! Enjoy a huge, covered patio with fireplace overlooking your sparkling pool, cozy fire pit area, and beautiful mature shade trees. Plus, enjoy a 3-car garage, a brand-new roof (2024), and exclusive community perks like private fishing lake access and a sport court.
Property Features
Property Type: Residential - Single Family
Cooling: Central Air,1 Unit, Attic Fan
Garage: 3
Heating: Central
Home Style: Traditional
Lot Size: 0.56 Acres
Roof Type: Composition, Shingle
Stories: 1.0
Year Built: 2017
Amenities
Attic
Beamed Ceilings
Built-in Features
Ceiling Fan(s)
Dining Area
Separate/Formal Dining Room
Double Vanity
Garden Tub/Roman Tub
High Ceilings
Home Office
Open Floorplan
Pull Down Attic Stairs
Walk-In Closet(s)
Custom Cabinets
Eat-in Kitchen
Granite Counters
Kitchen Island
Kitchen/Family Room Combo
Kitchen/Dining Combo
Pantry
Walk-In Pantry
Covered Patio
Porch
Private Yard
Rain Gutters
Feature Descriptions
Appliances: Dishwasher, Electric Cooktop, Oven, Water Heater, Some Electric Appliances, Built-In Oven, Cooktop, Microwave
Body of Water: None
Community Features: Basketball Court, Park
Door Features: Storm Door(s)
Exterior: Blown-In Insulation, Masonry
Fencing: Back Yard, Privacy, Wood
Fireplace: Family Room, Masonry, Wood Burning
Flooring: Carpet, Tile
Formal Dining: Yes
HOA Fee: 800/ Annually
Laundry: Washer Hookup, Electric Dryer Hookup, Laundry Room, Laundry Tub, Sink
Other Equipment: Satellite Dish
Parcel#: 470790
Patio/Porch: Covered, Patio, Porch
Pool: Gunite, In Ground, Pool Cover, Private, Pool Sweep, Waterfall
Security: Prewired
Sewer: Aerobic Septic
Special View Info: None, Pool
Swimming Pool: Yes
Utilities: Underground Utilities
Local Schools
High School: Lake Belton High School
Middle School: Lake Belton Middle School
School District: Belton ISD
Listed By / Shown By
Listed By
Agency Name: Compass RE Texas, LLC
Agency Phone: 512-575-3644
Shown By
Agent Name: Audrey Taylor
Agent Phone: (254) 495-2623
Agency Title: Kelly, Realtors
Agency Email: info@kellyrealtors.com
Agency Text: (254) 717-6447

Estimate Your Payment
Estimated Payment
$ 1,661.37 per month $1,468.87 Principal & Interest $0.00 Property Tax (data not provided by mls) $192.50 Homeowner's InsuranceChange Payment Information

Audrey Taylor
Cell: (254) 495-2623
Email Me

Privacy Policy / DMCA Notice / ADA Accessibility


This site is hosted, designed and copyright
© 1994 - 2026 by
Delta Media Group, Inc. -- Patent Pending --
Agent License Information: 690563
8 Salta Court | MLS# 618961
This single family home located at 8 Salta Court , Belton, TX 76513 is currently listed for sale with an asking price of $660,000. This property was built in 2017 and has 4 bedrooms and 2 full and 1 partial baths with 2472 sq. ft. Salta Court is located in the Rancho Del Lago subdivision within the Belton ISD school district. Search Rancho Del Lago real estate on audreytaylor.kellyrealtors.com today.