
BEDS3
BATHS2 full 1 partial
SQUARE FEET2,469
MLS#21336323
STATUSActive
PROPERTY TYPEResidential - Single Family
SUBDIVISIONWylie Lakes Ph 1a
SCHOOLWylie ISD
Property Description
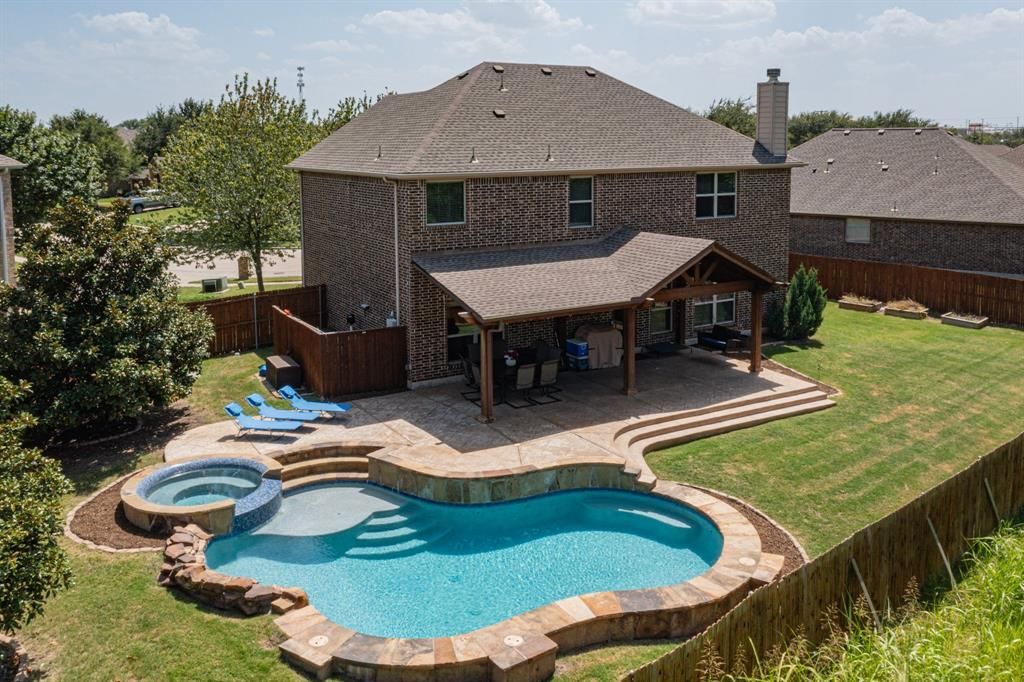
Discover your dream home on a quiet cul-de-sac with an oversized lot, no rear neighbors, and peaceful tree-lined views in Wylie ISD! This meticulously maintained home offers 3 living areas and a game room and all the bedrooms upstairs. The light-filled remodeled kitchen is truly the heart of the home, featuring quartz countertops, stainless steel appliances, abundant counter space, and an open layout that overlooks the sparkling pool and backyard oasis. The adjacent dining room is designed for entertaining, offering beautiful views of the pool and an inviting space for everything from dinners to holiday gatherings. The oversized primary suite is a private retreat with an adjoining flex space ideal for a nursery, home office, fitness room, or sitting area. Upstairs, you'll enjoy gorgeous views of the mature tree line, creating a peaceful setting throughout the second level. The upstairs laundry room adds everyday convenience by keeping chores close to the bedrooms. Step outside to your own resort-style backyard featuring a sparkling pool, spa, tranquil water features, and a large covered patio perfect for relaxing or entertaining year-round. The oversized lot and wooded backdrop provide exceptional privacy and a serene outdoor setting. Located just ¼ mile from Lake Lavon and minutes from East Fork Park, you'll enjoy easy access to boating, fishing while remaining close to restaurants, shopping, and everyday conveniences.
Property Features
Property Type: Residential - Single Family
Cooling: Ceiling Fan(s), Central Air, Electric
Fireplaces: 1
Garage: 2 car attached
Heating: Central, Electric
Home Style: Traditional
Lot Size: 0.23 Acres
Roof Type: Composition
Year Built: 2014
Amenities
Cable TV Available
Granite Counters
High Speed Internet Available
Kitchen Island
Pantry
Walk-In Closet(s)
Covered Patio/Porch
Rain Gutters
Lighting
Feature Descriptions
Appliances: Dishwasher, Disposal, Electric Cooktop, Electric Oven, Microwave
Days on Site: 1
Exclusions: TVs
Exterior: Brick
Fencing: Wood
Fireplace: Living Room, Wood Burning
Flooring: Carpet, Hardwood
HOA Fee: 270/ Annually
Laundry: Electric Dryer Hookup, Utility Room, Full Size W/D Area, Dryer Hookup, Washer Hookup
Lot: Few Trees, Greenbelt, Interior Lot, Sprinkler System, Subdivision
Parcel#: R922200A01301
Parking: Concrete, Driveway, Garage, Garage Door Opener, Garage Faces Front
Parking Notes: Concrete, Driveway, Garage, Garage Door Opener, Garage
Patio/Porch: Covered, Rear Porch
Pool: Gunite, Heated, In Ground, Outdoor Pool, Pool/Spa Combo
Swimming Pool: Yes
Utilities: Cable Available, City Sewer, City Water, Concrete, Curbs, Sidewalk
Window: Window Coverings
Room Sizes
Living Room: 14.00 x 14.00 Level - 1
Kitchen: 17.00 x 14.00 Level - 1
Dining Room: 11.00 x 14.00 Level - 1
Living Room: 15.00 x 11.00 Level - 1
Bath-Half: 7.00 x 3.00 Level - 1
Utility Room: 5.00 x 9.00 Level - 2
Bedroom: 10.00 x 12.00 Level - 2
Bedroom-Primary: 18.00 x 11.00 Level - 2
Bath-Primary: 8.00 x 11.00 Level - 2
Bedroom: 10.00 x 11.00 Level - 2
Den: 6.00 x 11.00 Level - 2
Game Room: 14.00 x 15.00 Level - 2
Local Schools
Elementary School: George W Bush
School District: Wylie ISD
Listed By / Shown By
Listed By
Agency Name: Keller Williams Realty Allen
Agency Contact: 214-493-9103
Agent Name: Angel Mickle

Shown By
Agent Name: Audrey Taylor
Agent Phone: (254) 495-2623
Agency Title: Kelly, Realtors

Estimate Your Payment
Estimated Payment
$ 1,258.36 per month $1,112.56 Principal & Interest $0.00 Property Tax (data not provided by mls) $145.80 Homeowner's InsuranceChange Payment Information

Audrey Taylor
Cell: (254) 495-2623
Email Me
 The data relating to real estate for sale on this web site comes in part from the IDX of the Multiple Listing Service of NTREIS. The data on this site may not be reproduced or redistributed and is only for those individuals viewing this web site. Real estate listings held by brokerage firms other than the brokers/agents with their own information using this site are marked with the NTREIS thumbnail logo and detailed information about them includes the name of the listing broker(s).
Privacy Policy / DMCA Notice / ADA Accessibility


This site is hosted, designed and copyright
© 1994 - 2026 by
Delta Media Group, Inc. -- Patent Pending --
Agent License Information: 690563
808 Scotland Way | MLS# 21336323
This single family home located at 808 Scotland Way, Wylie, TX 75098 is currently listed for sale with an asking price of $499,900. This property was built in 2014 and has 3 bedrooms and 2 full and 1 partial baths with 2469 sq. ft. Scotland Way is located in the Wylie Lakes Ph 1a subdivision within the Wylie ISD school district. Search Wylie Lakes Ph 1a real estate on audreytaylor.kellyrealtors.com today.