
BEDS3
BATHS2 full 1 partial
SQUARE FEET2,027
MLS#21334556
STATUSActive
PROPERTY TYPEResidential - Single Family
SUBDIVISIONMilliken Heights Add
SCHOOLWeatherford ISD
Property Description
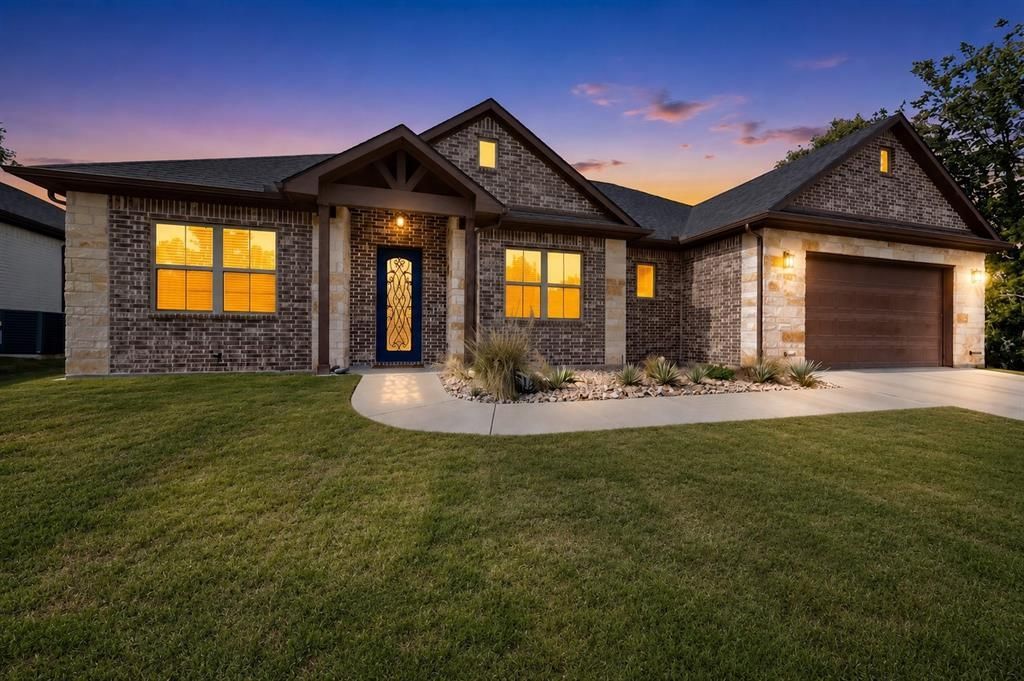
Set on .33 acre with no HOA, this property feels like your own private park. This exceptional 1-story lives like a much larger home, where every space has been intentionally planned to simplify daily living with organization, comfort, and timeless style. An open and bright kitchen invites gathering around a gleaming quartz-waterfall island. Special touches include matte hardware, soft close cabinetry, baking storage and a dedicated beverage station. The unexpected Culinary Pantry provides walk-in hidden prep space, abundant storage, and built in power for everyday appliances! Even the dining area comfortably seats eight. A floor to ceiling limestone fireplace anchors the central living area with warmth and architectural character, while modern propeller fans add elegance and invite you to slow down and enjoy every space. Near the front entry, the bonus flex room adapts beautifully as a home office, music room, playroom, fitness space, or creative studio. Privately positioned in its own wing, this restorative primary retreat features a custom tiled bath with a freestanding soaking tub, floor to ceiling spa shower, dual vanities, and an expansive walk-in dressing room. The utility room offers abundant cabinetry, counters, a utility sink, and room for an additional refrigerator. There is even a nearby powder room to serve your guests and preserve full privacy for the secondary bedroom wing. Every rear window is framed with mature trees and a backyard view where you can add gardens, entertainment, games, or just soak in the peace. North-facing shade is available every season from the covered patio. Come wander beneath these magnificent trees destined for a swing, storybook clubhouse, or a quiet afternoon beneath their canopy. Even the garage is finished out, well lit, deep and insulated. Additional energy-saving features are available. This home has more to offer than beautiful finishes: these intentionally planned spaces can enhance everyday living for years to come.
Property Features
Property Type: Residential - Single Family
Cooling: Ceiling Fan(s), Central Air, Electric
Fireplaces: 1
Garage: 2 car attached
Heating: Central, Electric, Fireplace(s)
Home Style: Traditional
Lot Size: 0.33 Acres
Roof Type: Composition
Year Built: 2024
Amenities
Built-in Features
Decorative Lighting
Double Vanity
Eat-in Kitchen
Flat Screen Wiring
High Speed Internet Available
Kitchen Island
Open Floorplan
Pantry
Vaulted Ceiling(s)
Walk-In Closet(s)
Covered Patio/Porch
Rain Gutters
Lighting
Private Yard
Feature Descriptions
Appliances: Dishwasher, Disposal, Electric Range, Electric Water Heater, Microwave, Vented Exhaust Fan
Exclusions: Playground is negotiable.
Exterior: Brick, Fiber Cement, Stone Veneer
Fencing: Back Yard, Fenced, Full, Wood
Fireplace: Electric, Living Room, Masonry, Raised Hearth
Flooring: Luxury Vinyl Plank, Tile
Green Features: 12 inch+ Attic Insulation, Appliances, Drought Tolerant Plants, Exposure/Shade, Insulation, Windows
Laundry: Electric Dryer Hookup, Utility Room, Full Size W/D Area, Stacked W/D Area, Dryer Hookup
Lot: Landscaped, Lrg. Backyard Grass, Many Trees, Sprinkler System, Subdivision
Parcel#: R000127969
Parking: Driveway, Garage, Garage Faces Front, Garage Single Door, Inside Entrance, Lighted, RV Access/Parking
Parking Notes: Driveway, Garage, Garage Faces Front, Garage Single D
Patio/Porch: Covered, Front Porch, Patio
Utilities: City Sewer, City Water, Concrete, Curbs, Electricity Connected, Individual Water Meter
Window: Window Coverings
Local Schools
Elementary School: Seguin
School District: Weatherford ISD
Listed By / Shown By
Listed By
Agency Name: Silver Elk Realty, LLC.
Agent Name: Gorden McLaughlin

Shown By
Agent Name: Audrey Taylor
Agent Phone: (254) 495-2623
Agency Title: Kelly, Realtors

Estimate Your Payment
Estimated Payment
$ 1,056.99 per month $934.52 Principal & Interest $0.00 Property Tax (data not provided by mls) $122.47 Homeowner's InsuranceChange Payment Information

Audrey Taylor
Cell: (254) 495-2623
Email Me
 The data relating to real estate for sale on this web site comes in part from the IDX of the Multiple Listing Service of NTREIS. The data on this site may not be reproduced or redistributed and is only for those individuals viewing this web site. Real estate listings held by brokerage firms other than the brokers/agents with their own information using this site are marked with the NTREIS thumbnail logo and detailed information about them includes the name of the listing broker(s).
Privacy Policy / DMCA Notice / ADA Accessibility


This site is hosted, designed and copyright
© 1994 - 2026 by
Delta Media Group, Inc. -- Patent Pending --
Agent License Information: 690563
821 E 2nd Street | MLS# 21334556
This single family home located at 821 E 2nd Street, Weatherford, TX 76086 is currently listed for sale with an asking price of $419,900. This property was built in 2024 and has 3 bedrooms and 2 full and 1 partial baths with 2027 sq. ft. E 2nd Street is located in the Milliken Heights Add subdivision within the Weatherford ISD school district. Search Milliken Heights Add real estate on audreytaylor.kellyrealtors.com today.