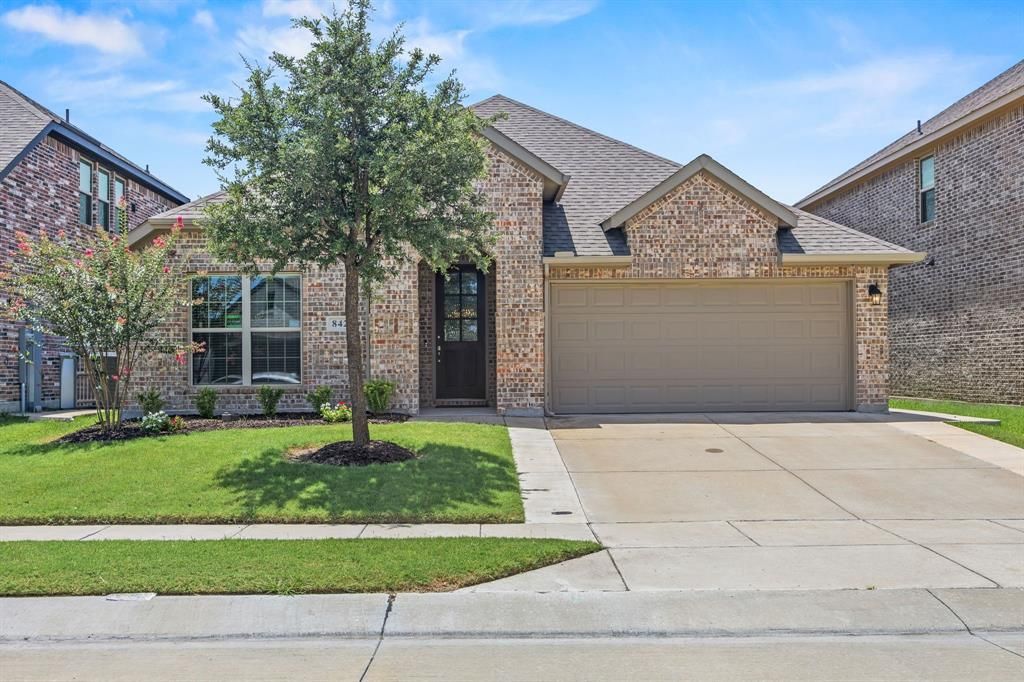

BEDS3
BATHS2 full 1 partial
SQUARE FEET2,265
MLS#21337204
STATUSActive
PROPERTY TYPEResidential - Single Family
SUBDIVISIONWOODCREEK PHASE 9C-3
SCHOOLRoyse City ISD
Property Description
Built in 2020 and spanning 2265 sqft, this beautifully maintained 3-bed, 2.5-bath home with a dedicated home office showcases upgrades throughout and a neutral, cohesive design that feels both modern and timeless. Warm ceramic tile flooring spans all main living areas, paired with neutral paint tones and cabinetry for a clean, elevated look. Carpeted bedrooms add comfort, with the front two bedrooms sharing a full bath, while a convenient half bath sits near the office—perfect for guests and work-from-home days. The heart of the home opens into a spacious living, kitchen, and dining area, thoughtfully upgraded with multiple built-in cabinets, extended counter space, and sleek finishes. The kitchen impresses with gas cooking, double ovens, a walk-in pantry, and breakfast-bar seating, creating an ideal setup for everyday meals and entertaining. The primary suite is privately tucked at the back of the home, offering a peaceful retreat. Its ensuite bath features a walk-in shower, separate soaking tub, double sinks and vanities, and a generous walk-in closet. Step outside to a covered back porch overlooking a cozy backyard—perfect for unwinding at the end of the day. Located in Woodcreek of Fate, residents enjoy a wealth of family-friendly amenities including jogging paths, pools, fishing ponds, and playgrounds. Plus, you’re just minutes from the charming small-town shops and eateries that make Fate such a welcoming community.
Property Features
Property Type: Residential - Single Family
Cooling: Ceiling Fan(s), Central Air
Garage: 2 car attached
Heating: Central
Home Style: Traditional
Lot Size: 0.13 Acres
Roof Type: Composition
Year Built: 2020
Amenities
Built-in Features
Cable TV Available
Eat-in Kitchen
Granite Counters
High Speed Internet Available
Kitchen Island
Open Floorplan
Pantry
Walk-In Closet(s)
Covered Patio/Porch
Rain Gutters
Feature Descriptions
Appliances: Dishwasher, Disposal, Gas Cooktop, Microwave, Double Oven
Community Features: Club House, Community Pool, Fishing, Jogging Path/Bike Path, Park, Playground, Pool, Sidewalks
Exterior: Brick
Fencing: Back Yard, Wood
Flooring: Carpet, Ceramic Tile
HOA Fee: 396/ Semi-Annual
Laundry: Utility Room, Full Size W/D Area, Dryer Hookup, Washer Hookup
Lot: Few Trees, Landscaped, Sprinkler System, Subdivision
Parcel#: 000000101871
Parking: Concrete, Covered, Driveway, Garage, Garage Door Opener, Garage Faces Front
Parking Notes: Concrete, Covered, Driveway, Garage, Garage Door Opene
Patio/Porch: Covered, Front Porch, Rear Porch
Swimming Pool: Yes
Utilities: City Sewer, City Water, Community Mailbox, Concrete, Electricity Connected, MUD Sewer, Sidewalk
Window: Window Coverings
Local Schools
Elementary School: Vernon
School District: Royse City ISD
Listed By / Shown By
Listed By
Agency Name: Keller Williams Rockwall
Agency Contact: 972-772-7000
Agent Name: Aaron Stokes

Shown By
Agent Name: Audrey Taylor
Agent Phone: (254) 495-2623
Agency Title: Kelly, Realtors

Estimate Your Payment
Estimated Payment
$ 1,006.64 per month $890.00 Principal & Interest $0.00 Property Tax (data not provided by mls) $116.64 Homeowner's InsuranceChange Payment Information

Audrey Taylor
Cell: (254) 495-2623
Email Me
 The data relating to real estate for sale on this web site comes in part from the IDX of the Multiple Listing Service of NTREIS. The data on this site may not be reproduced or redistributed and is only for those individuals viewing this web site. Real estate listings held by brokerage firms other than the brokers/agents with their own information using this site are marked with the NTREIS thumbnail logo and detailed information about them includes the name of the listing broker(s).
Privacy Policy / DMCA Notice / ADA Accessibility


This site is hosted, designed and copyright
© 1994 - 2026 by
Delta Media Group, Inc. -- Patent Pending --
Agent License Information: 690563
842 Mildren Lane | MLS# 21337204
This single family home located at 842 Mildren Lane, Fate, TX 75087 is currently listed for sale with an asking price of $399,900. This property was built in 2020 and has 3 bedrooms and 2 full and 1 partial baths with 2265 sq. ft. Mildren Lane is located in the WOODCREEK PHASE 9C-3 subdivision within the Royse City ISD school district. Search WOODCREEK PHASE 9C-3 real estate on audreytaylor.kellyrealtors.com today.