
BEDS3
BATHS2 full 1 partial
SQUARE FEET2,182
MLS#557397
STATUSActive
PROPERTY TYPEResidential - Single Family
SUBDIVISIONLegends Rancho Del Lago 2
SCHOOLComal ISD
Property Description
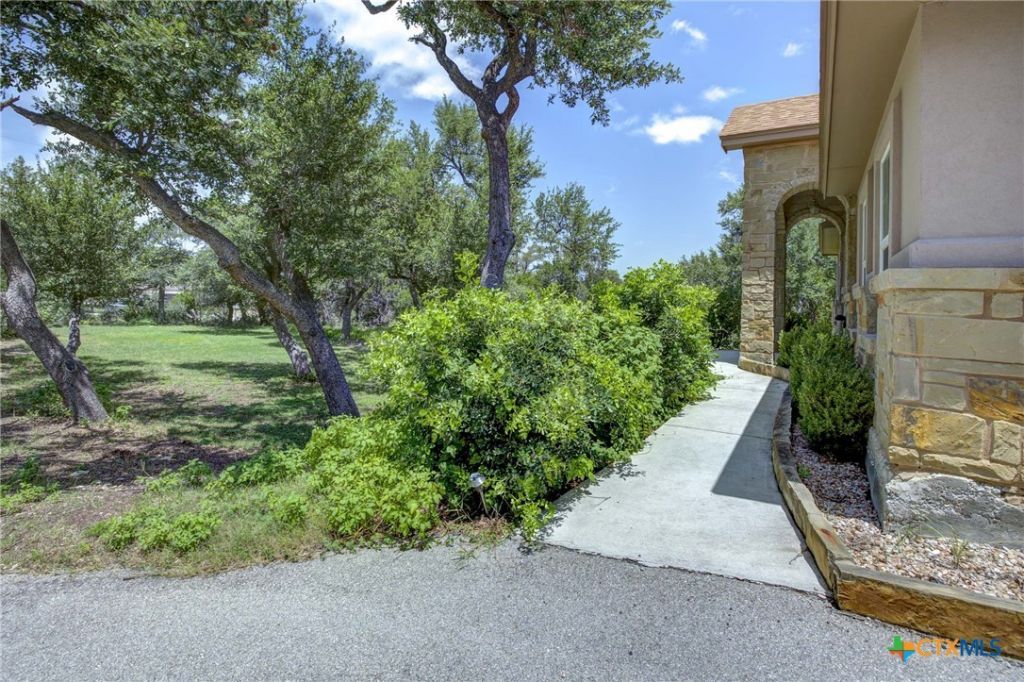
Experience HILL COUNTRY LAKE LIVING w/RV PARKING in the gated community of The Legends of Rancho del Lago. Located on a private, one-acre homesite on the north side of Canyon lake and just minutes from Wimberley, San Marcos, and New Braunfels. Be sure to explore the NEW 3D TOUR and Interactive FLOOR PLAN to appreciate the thoughtful layout before you visit. Designed for both comfort & functionality, this single-story home offers an open-concept floor plan with no interior steps, 36wide doorways/hallways, no carpet, plantation shutters, an electric stone fireplace, beautiful wood cabinets, granite kitchen counter tops, walk-in shower, walk-in jacuzzi tub, and abundant natural light throughout. Outside, enjoy mature trees, RV parking with septic hookup, metal storage building, greenhouse, covered patios, composite decking, pass-thru garage w/circular drive, and room to create your own backyard retreat. Whether a peaceful full time residence, a lock-and-leave Hill Country getaway, or just a home with easy access features that are hard to find, this property offers a rare opportunity at an exceptional value. Low HOA dues and reasonable light restrictions make this home the perfect place to establish your FOREVER HOME..
Property Features
Property Type: Residential - Single Family
Cooling: Electric,1 Unit
Fireplaces: 1
Garage: 1
Heating: Electric
Home Style: Hill Country
Lot Size: 1.03 Acres
Roof Type: Composition, Shingle
Stories: 1.0
Year Built: 2019
Amenities
Ceiling Fan(s)
Double Vanity
Jetted Tub
Living/Dining Room
Recessed Lighting
Separate Shower
Natural Woodwork
Walk-In Closet(s)
Window Treatments
Breakfast Bar
Granite Counters
Kitchen Island
Kitchen/Family Room Combo
Pantry
Covered Patio
Deck
Private Yard
Storage
Feature Descriptions
Appliances: Dishwasher, Electric Range, Multiple Water Heaters, Oven, Some Electric Appliances, Built-In Oven, Microwave
Body of Water: None
Community Features: None, Gated
Days on Site: 664
Exterior: Masonry, Stone Veneer
Fencing: None
Fireplace: Family Room, Wood Burning
Flooring: Vinyl
HOA Fee: 300/ Annually
Laundry: Electric Dryer Hookup, Inside, Laundry Tub, Sink
Other Equipment: Satellite Dish
Parcel#: 115919
Patio/Porch: Covered, Deck, Patio
Pool: Above Ground, None
Security: Gated Community
Sewer: Not Connected (at lot), Aerobic Septic, Public Sewer
Utilities: Cable Available, Electricity Available, Phone Available, Trash Collection Private
Water: Community/Coop
Window: Window Treatments
Room Sizes
Bedroom 3: 12 X 14 Level - Main
Bedroom 2: 5 X 10 Level - Main
Bedroom 2: 12 X 14 Level - Main
Primary Bathroom: 10 X 18 Level - Main
Primary Bedroom: 13 X 20 Level - Main
Laundry: 5 X 10 Level - Main
Kitchen: 11 X 15 Level - Main
Dining Room: 12 X 14 Level - Main
Living Room: 20 X 21 Level - Main
Entry/ Foyer: 12 X 13 Level - Main
Local Schools
High School: Canyon Lake High School
Middle School: Mountain Valley Middle School
Elementary School: Rebecca Creek
School District: Comal ISD
Listed By / Shown By
Listed By
Agency Name: BHHS Don Johnson REALTORS - NB
Agency Phone: (830) 643-0292
Shown By
Agent Name: Audrey Taylor
Agent Phone: (254) 495-2623
Agency Title: Kelly, Realtors
Agency Email: info@kellyrealtors.com
Agency Text: (254) 717-6447

Estimate Your Payment
Estimated Payment
$ 1,256.10 per month $1,110.56 Principal & Interest $0.00 Property Tax (data not provided by mls) $145.54 Homeowner's InsuranceChange Payment Information

Audrey Taylor
Cell: (254) 495-2623
Email Me

Privacy Policy / DMCA Notice / ADA Accessibility


This site is hosted, designed and copyright
© 1994 - 2026 by
Delta Media Group, Inc. -- Patent Pending --
Agent License Information: 690563
861 Rutherford | MLS# 557397
This single family home located at 861 Rutherford, Fischer, TX 78623 is currently listed for sale with an asking price of $499,000. This property was built in 2019 and has 3 bedrooms and 2 full and 1 partial baths with 2182 sq. ft. Rutherford is located in the Legends Rancho Del Lago 2 subdivision within the Comal ISD school district. Search Legends Rancho Del Lago 2 real estate on audreytaylor.kellyrealtors.com today.