
BEDS2
BATHS2 full 1 partial
SQUARE FEET1,535
MLS#21261356
STATUSActive
PROPERTY TYPEResidential - Townhouse
SUBDIVISIONPasquinellis Westbrook At Ridgeview Ph 1
SCHOOLFrisco ISD
Property Description
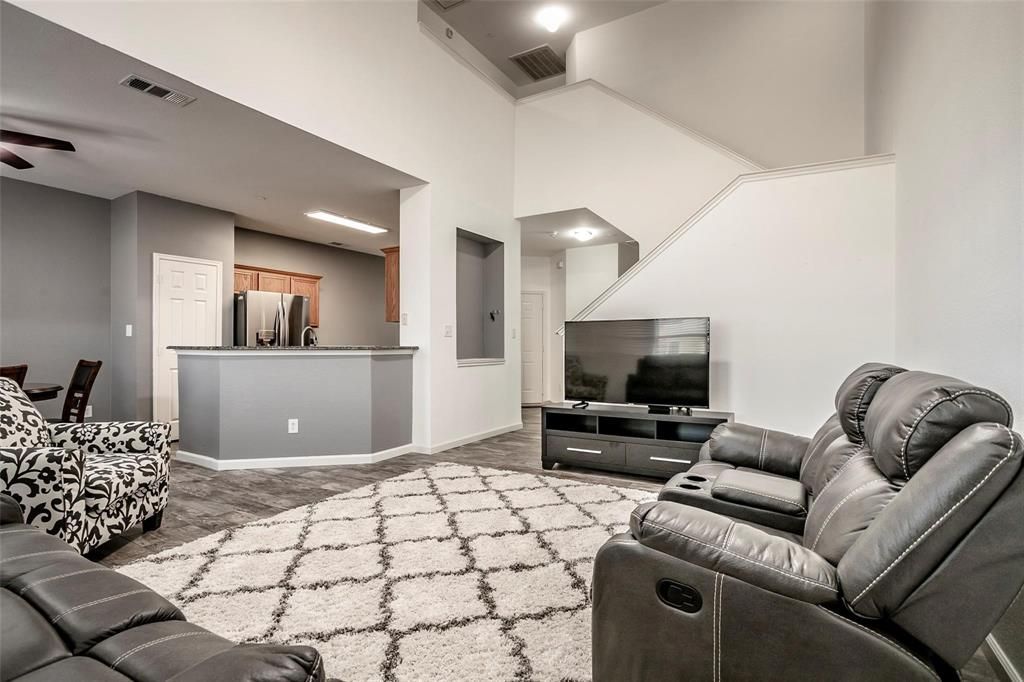
Motivated Seller! Beautifully updated townhome perfectly located, just minutes from premier shopping and dining at Legacy West, The Star in Frisco, and Stonebriar. This home offers both convenience and lifestyle. Oversized spacious two-bedrooms, 2.5-bath home features an living room with soaring high ceilings, creating a bright and open atmosphere ideal for entertaining or relaxing. The updated interior blends comfort and style throughout.Enjoy a private, low-maintenance backyard. Additional highlights include a two-car garage and a thoughtfully designed layout that maximizes space and functionality. Don’t miss this opportunity to live in a prime Plano location with everything you need just moments away!
Property Features
Property Type: Residential - Townhouse
Cooling: Ceiling Fan(s), Central Air, Electric
Garage: 2 car attached
Heating: Central, Electric
Home Style: Traditional
Lot Size: 0.06 Acres
Roof Type: Composition
Year Built: 2002
Amenities
Decorative Lighting
Open Floorplan
Feature Descriptions
Appliances: Dishwasher, Disposal, Dryer, Refrigerator, Washer
Days on Site: 78
Exterior: Brick, Siding
Fencing: Fenced, Wood
Flooring: Carpet, Ceramic Tile
Green Features: Appliances
HOA Fee: 355/ Monthly
Laundry: Utility Room, Full Size W/D Area
Lot: Adjacent to Greenbelt, Interior Lot
Parcel#: R805400D00401
Parking: Garage
Parking Notes: Garage
Swimming Pool: Yes
Utilities: City Sewer, City Water
Window: Window Coverings
Local Schools
Elementary School: Taylor
School District: Frisco ISD
Listed By / Shown By
Listed By
Agency Name: Texas Urban Living Realty
Agency Contact: 214-823-7783
Agent Name: Lisa Mamot

Shown By
Agent Name: Audrey Taylor
Agent Phone: (254) 495-2623
Agency Title: Kelly, Realtors

Estimate Your Payment
Estimated Payment
$ 878.51 per month $776.72 Principal & Interest $0.00 Property Tax (data not provided by mls) $101.79 Homeowner's InsuranceChange Payment Information

Audrey Taylor
Cell: (254) 495-2623
Email Me
 The data relating to real estate for sale on this web site comes in part from the IDX of the Multiple Listing Service of NTREIS. The data on this site may not be reproduced or redistributed and is only for those individuals viewing this web site. Real estate listings held by brokerage firms other than the brokers/agents with their own information using this site are marked with the NTREIS thumbnail logo and detailed information about them includes the name of the listing broker(s).
Privacy Policy / DMCA Notice / ADA Accessibility


This site is hosted, designed and copyright
© 1994 - 2026 by
Delta Media Group, Inc. -- Patent Pending --
Agent License Information: 690563
9813 Rockwall Road | MLS# 21261356
This townhouse located at 9813 Rockwall Road, Plano, TX 75025 is currently listed for sale with an asking price of $349,000. This property was built in 2002 and has 2 bedrooms and 2 full and 1 partial baths with 1535 sq. ft. Rockwall Road is located in the Pasquinellis Westbrook At Ridgeview Ph 1 subdivision within the Frisco ISD school district. Search Pasquinellis Westbrook At Ridgeview Ph 1 real estate on audreytaylor.kellyrealtors.com today.